
White Kitchen with Blue Cabinets, Granite Worktops and Concrete Worktops Ideas and Designs
Refine by:
Budget
Sort by:Popular Today
1 - 20 of 250 photos
Item 1 of 5
 Classic Interiors

Skinny shaker style door painted in light teal with brass handles
Inspiration for a medium sized farmhouse galley kitchen in West Midlands with granite worktops, white splashback, white worktops, a belfast sink, shaker cabinets, blue cabinets, no island and grey floors.
Inspiration for a medium sized farmhouse galley kitchen in West Midlands with granite worktops, white splashback, white worktops, a belfast sink, shaker cabinets, blue cabinets, no island and grey floors.
 UJ Developments

Rural u-shaped enclosed kitchen in Other with a belfast sink, recessed-panel cabinets, blue cabinets, granite worktops, blue splashback, wood splashback, stainless steel appliances, travertine flooring, an island and beige floors.
 Suzi Appel Photography

This is an example of a nautical galley kitchen in Melbourne with blue cabinets, concrete worktops, white splashback, light hardwood flooring and an island.
 TC&D Construction
David Butler

This is an example of a medium sized contemporary l-shaped open plan kitchen in London with a double-bowl sink, flat-panel cabinets, blue cabinets, concrete worktops, an island and brown floors.
This is an example of a medium sized contemporary l-shaped open plan kitchen in London with a double-bowl sink, flat-panel cabinets, blue cabinets, concrete worktops, an island and brown floors.
 London Urban | Design & Build
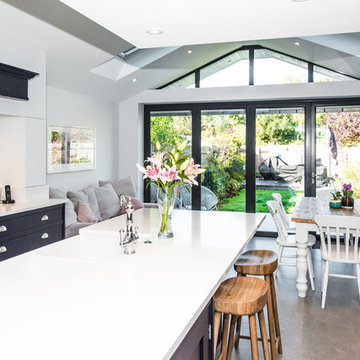
Photo of a medium sized contemporary u-shaped open plan kitchen in London with a submerged sink, blue cabinets, granite worktops, white splashback, ceramic flooring, an island, grey floors and white worktops.

 Figura Kitchens & Interiors
A large family kitchen which flows perfectly into the new orangery. Designed using a variety of tactile surfaces including stone and wood. With a 3.5 metres long central island with unusual curved steps between the surfaces, it defines the space and is practical for incorporating storage, food preparation areas and is a wonderful focus for gathering people. There is also a walk in larder with marble surfaces for appliances and food storage.
 User
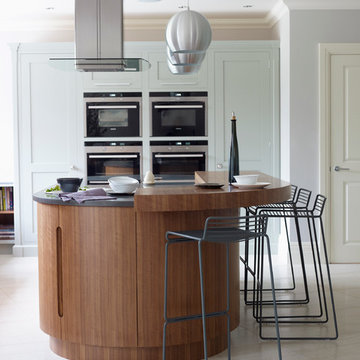
UserThis is an example of a contemporary kitchen in London with shaker cabinets, blue cabinets, an island and granite worktops.
 Edgar Joseph Furniture

Design ideas for a large classic l-shaped kitchen in Hertfordshire with blue cabinets, granite worktops, white splashback, stainless steel appliances, light hardwood flooring, an island, beige floors, glass-front cabinets and metro tiled splashback.

 Place Design Kitchens & Interiors
The island cooking zone with ovens, induction hob and ceiling mounted extractor is designed to keep the business end of preparing a meal away from the more communal breakfast bar.
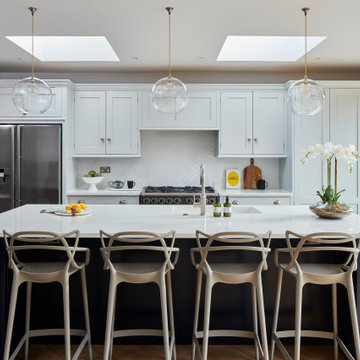
 Clare Elise Interiors
Stunning Family Kitchen with Island and Pendant over the island. The modern shape of the Kartell Bar Stools sit in juxtaposition to the more tradition shaker cabinet units

 SCHMIDT Stanmore
Inspiration for a medium sized scandi l-shaped kitchen in London with flat-panel cabinets, granite worktops, grey splashback, marble splashback, black appliances, light hardwood flooring, an island, beige floors, white worktops, a submerged sink and blue cabinets.
 User
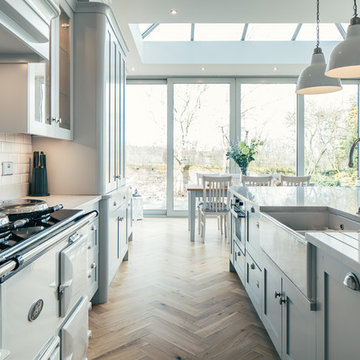
UserBurlanes were commissioned to transform this family country cottage style kitchen into a serene and calm space, for all the family to enjoy. As a very open plan space, storage was limited, so our design team created clever storage solutions within our Wellsdown cabinetry, including integrated appliances and a wine cooler.
 Edgar Joseph Furniture
Inspiration for a large classic l-shaped open plan kitchen in Hertfordshire with a built-in sink, shaker cabinets, blue cabinets, granite worktops, white splashback, ceramic splashback, stainless steel appliances, light hardwood flooring, an island and beige floors.
 User
UserSuzi Appel Photography
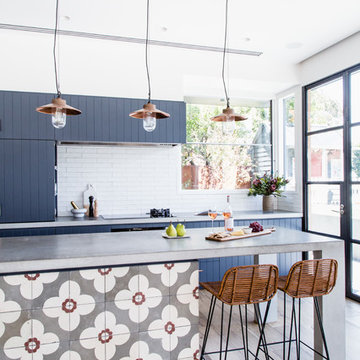
Inspiration for a contemporary l-shaped kitchen/diner in Brisbane with flat-panel cabinets, blue cabinets, concrete worktops, white splashback, metro tiled splashback and an island.
Inspiration for a contemporary l-shaped kitchen/diner in Brisbane with flat-panel cabinets, blue cabinets, concrete worktops, white splashback, metro tiled splashback and an island.
 The Renovation Broker

This luxurious Hamptons design offers a stunning kitchen with all the modern appliances necessary for any cooking aficionado. Featuring an opulent natural stone benchtop and splashback, along with a dedicated butlers pantry coffee bar - designed exclusively by The Renovation Broker - this abode is sure to impress even the most discerning of guests!
 Countryside Kitchens

Inspiration for a large country l-shaped kitchen/diner in Other with a submerged sink, recessed-panel cabinets, blue cabinets, granite worktops, multi-coloured splashback, terracotta flooring, a breakfast bar and white appliances.
 Day True
Gary Summers
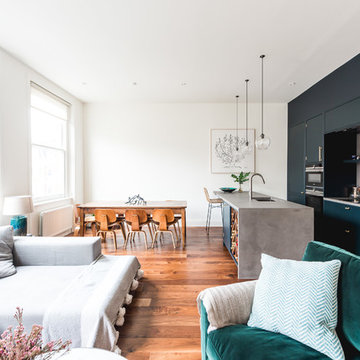
Inspiration for a small contemporary single-wall open plan kitchen in London with a submerged sink, flat-panel cabinets, blue cabinets, concrete worktops, black appliances, an island, brown floors, grey splashback and medium hardwood flooring.
Inspiration for a small contemporary single-wall open plan kitchen in London with a submerged sink, flat-panel cabinets, blue cabinets, concrete worktops, black appliances, an island, brown floors, grey splashback and medium hardwood flooring.
 Folds Inside Ltd

Design ideas for a contemporary kitchen in Hertfordshire with a built-in sink, shaker cabinets, blue cabinets, granite worktops, blue splashback, glass sheet splashback, stainless steel appliances, cement flooring, red floors and black worktops.
 Mowlem & Co
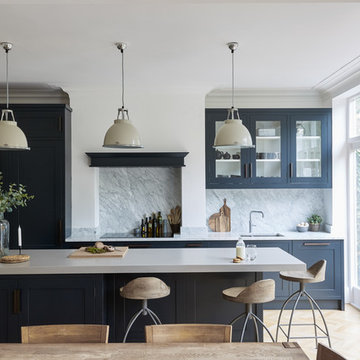
Mowlem& Co: Virtuoso kitchen
This award-winning kitchen by Julia Brown effortlessly combines the classic with the contemporary, through the application of thoughtful styling and a clever use of colour. The timeless framed, shaker-style furniture is hand-painted in Farrow & Ball’s Railings, making a striking contrast with use of a Caesarstone worktop in raw concrete to the island unit and the beautiful Carrara Gioia marble on the splashback.
There’s an industrial quality to the chocolate bronze metal handles that are recessed into the furniture doors, and the Siemens ovens are discreetly integrated to the island, which is raised on robust legs for a nod to the chic freestanding look. The design maximises both working space and opportunities for social interaction, with storage optimised by the extra height wall units that take advantage of the period property’s high ceilings. Pendant lamps, stylish stools and a herringbone white-washed Oak wooden floor add the perfect finishing touches.
 Lisette Voute Designs

The deep navy of the kitchen units contrasts the clean lines of the white granite countertops and central island, with panelling for extra detail and hidden storage beneath. We sourced the large basket shades from Vietnam. They provide a striking feature, matched in colour and texture by the wicker stools, both elements bringing symmetry and natural, organic materials to the space. The warmth of these features is echoed in brass hardware throughout and natural wood finish of the exposed wine rack.
Photographer: Nick George
1