
Affordable White Kitchen with Glass Sheet Splashback and All Types of Island Ideas and Designs
Refine by:
Budget
Sort by:Popular Today
1 - 20 of 1,372 photos
Item 1 of 5

Large contemporary galley kitchen/diner in London with a submerged sink, flat-panel cabinets, white cabinets, grey splashback, glass sheet splashback, black appliances, an island, composite countertops and ceramic flooring.

 Cheville Parquet
White herringbone floor with a silver oil in the grain.
The client wanted a white floor to give a clean, contemporary feel to the property, but wanted to incorporate a light element of grey,
The oversize herringbone block works well in a modern living space.
All the blocks are engineered, bevel edged, tongue and grooved on all 4 sides. Compatible with under floor heating.
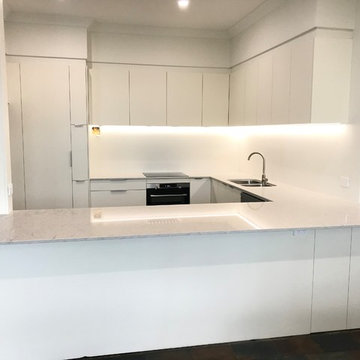
 EcoUrbane Building Group
Lightening up the colour scheme in this kitchen as well as using two pack cabinetry and plenty of storage will allow the clients to enjoy this space for years to come
 CATO creative

Large contemporary galley open plan kitchen in London with a built-in sink, flat-panel cabinets, white cabinets, composite countertops, white splashback, glass sheet splashback, stainless steel appliances, medium hardwood flooring and an island.

 Benedict Design
A simple white kitchen with integrated fridge and skylight. The kitchen joinery continues the full width and creates an opening that is a transition from the old house to the new extension.
Huw Lambert Photography

 Mi Designer Styling
Medium sized traditional u-shaped kitchen/diner in Sydney with a single-bowl sink, white cabinets, white splashback, glass sheet splashback, black appliances, an island, white worktops, flat-panel cabinets, marble worktops, laminate floors and brown floors.

 Blue Gum Granny Flats
Attached House + Granny Flat
Photo of a medium sized contemporary single-wall kitchen/diner in Sydney with a double-bowl sink, glass-front cabinets, white cabinets, engineered stone countertops, grey splashback, glass sheet splashback, black appliances, porcelain flooring, a breakfast bar and brown floors.
Photo of a medium sized contemporary single-wall kitchen/diner in Sydney with a double-bowl sink, glass-front cabinets, white cabinets, engineered stone countertops, grey splashback, glass sheet splashback, black appliances, porcelain flooring, a breakfast bar and brown floors.
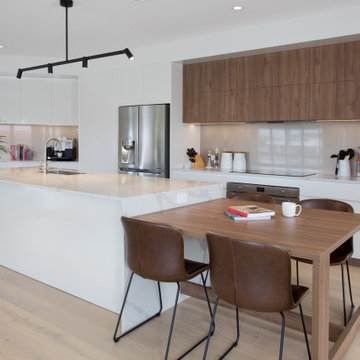
 Earthborne By Design
What was a previously small and disconnected space - the newly renovated kitchen is now the heart of the home
Inspiration for a large contemporary galley kitchen/diner in Gold Coast - Tweed with a submerged sink, engineered stone countertops, glass sheet splashback, stainless steel appliances, light hardwood flooring, an island, brown floors, white worktops, flat-panel cabinets, white cabinets and beige splashback.
Inspiration for a large contemporary galley kitchen/diner in Gold Coast - Tweed with a submerged sink, engineered stone countertops, glass sheet splashback, stainless steel appliances, light hardwood flooring, an island, brown floors, white worktops, flat-panel cabinets, white cabinets and beige splashback.
 Designtank

Medium sized contemporary galley open plan kitchen in Brisbane with a submerged sink, flat-panel cabinets, white cabinets, engineered stone countertops, glass sheet splashback, medium hardwood flooring and an island.
 User

UserA beautiful transformation to this 1950's timber home
opened this kitchen to the rear deck and back yard through the dining room. A laundry is cleverly tucked away behind shaker style doors and new french doors encourage the outdoors in. A renovation on a tight budget created a fantastic space for this young family.
Photography by Desmond Chan, Open2View
 Lume Architecture
contemporary kitchen

Design ideas for a medium sized modern galley open plan kitchen in Melbourne with dark wood cabinets, marble worktops, grey splashback, glass sheet splashback, concrete flooring, an island, grey floors, white worktops and a vaulted ceiling.
Design ideas for a medium sized modern galley open plan kitchen in Melbourne with dark wood cabinets, marble worktops, grey splashback, glass sheet splashback, concrete flooring, an island, grey floors, white worktops and a vaulted ceiling.
 Glenda Roff
Bryan Lee

Inspiration for a small contemporary galley open plan kitchen in Perth with a submerged sink, flat-panel cabinets, white cabinets, metallic splashback, glass sheet splashback, stainless steel appliances, an island and recycled glass countertops.
Inspiration for a small contemporary galley open plan kitchen in Perth with a submerged sink, flat-panel cabinets, white cabinets, metallic splashback, glass sheet splashback, stainless steel appliances, an island and recycled glass countertops.
 Kylie Sargent
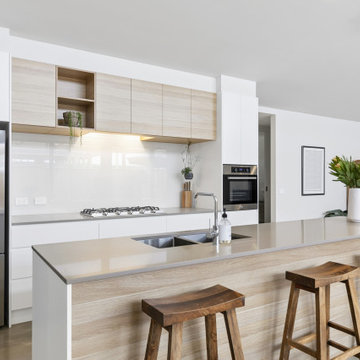
Medium sized beach style open plan kitchen in Geelong with a double-bowl sink, flat-panel cabinets, light wood cabinets, engineered stone countertops, white splashback, glass sheet splashback, stainless steel appliances, concrete flooring, an island, grey floors and grey worktops.
 Clements Clarke Architects
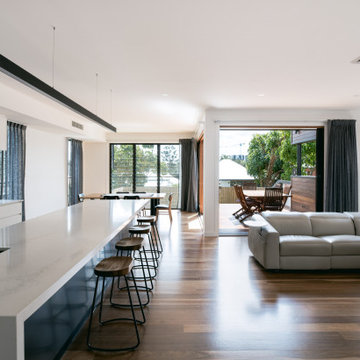
Open plan living space
Photo of a medium sized contemporary galley open plan kitchen in Brisbane with a submerged sink, flat-panel cabinets, white cabinets, engineered stone countertops, white splashback, glass sheet splashback, black appliances, dark hardwood flooring, an island, brown floors and white worktops.
Photo of a medium sized contemporary galley open plan kitchen in Brisbane with a submerged sink, flat-panel cabinets, white cabinets, engineered stone countertops, white splashback, glass sheet splashback, black appliances, dark hardwood flooring, an island, brown floors and white worktops.
 VORBILD Architecture

New extension with open plan living, dining room and kitchen.
Photo by Chris Snook
Design ideas for a large contemporary l-shaped kitchen/diner in London with a submerged sink, white cabinets, concrete worktops, grey splashback, stainless steel appliances, porcelain flooring, an island, grey floors, grey worktops, flat-panel cabinets and glass sheet splashback.
Design ideas for a large contemporary l-shaped kitchen/diner in London with a submerged sink, white cabinets, concrete worktops, grey splashback, stainless steel appliances, porcelain flooring, an island, grey floors, grey worktops, flat-panel cabinets and glass sheet splashback.
 Kettle Co. Kitchens

Inspiration for a medium sized contemporary u-shaped open plan kitchen in Cornwall with pink splashback, glass sheet splashback, light hardwood flooring, a submerged sink, flat-panel cabinets, grey cabinets, a breakfast bar, grey floors, white worktops and a vaulted ceiling.
 Morph Interior Ltd
Alison Hammond

This is an example of a large modern galley kitchen in London with flat-panel cabinets, white cabinets, composite countertops, white splashback, glass sheet splashback, stainless steel appliances, dark hardwood flooring and an island.
This is an example of a large modern galley kitchen in London with flat-panel cabinets, white cabinets, composite countertops, white splashback, glass sheet splashback, stainless steel appliances, dark hardwood flooring and an island.
 Kitchen Mania

Our customers were undertaking a major renovation to accommodate their growing family when they contacted Kitchen Mania. The new space for the kitchen was large and open plan with great flow between the kitchen, dining and living rooms out to a large wrap around deck. They wanted to maximise storage and bench space so they could enjoy having the whole family in the kitchen, with the kids super keen to help out with baking and cooking!
The family wanted a minimalist finish that celebrated the overall design of the space it sits in, rather than drawing focus with fussy details. Dominic designed a stunning kitchen with clean, streamlined cabinetry. Integrated handles gives the kitchen a modern minimalist feel and the large island with a Calacatta Gold bench top and double waterfall ends is a statement piece. Dominic also designed an on-bench pantry to hide all of the bench top appliances.
The family now has a beautiful space for entertaining and socialising. The kitchen really is the heart of this home.
 Kitchen Mania
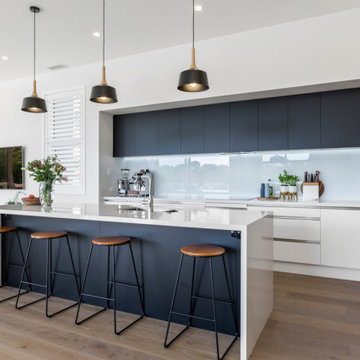
Our customers were undertaking a major renovation to accommodate their growing family when they contacted Kitchen Mania. The new space for the kitchen was large and open plan with great flow between the kitchen, dining and living rooms out to a large wrap around deck. They wanted to maximise storage and bench space so they could enjoy having the whole family in the kitchen, with the kids super keen to help out with baking and cooking!
The family wanted a minimalist finish that celebrated the overall design of the space it sits in, rather than drawing focus with fussy details. Dominic designed a stunning kitchen with clean, streamlined cabinetry. Integrated handles gives the kitchen a modern minimalist feel and the large island with a Calacatta Gold bench top and double waterfall ends is a statement piece. Dominic also designed an on-bench pantry to hide all of the bench top appliances.
The family now has a beautiful space for entertaining and socialising. The kitchen really is the heart of this home.
 Schmidt Kitchens Palmers Green

Furniture: Light grey gloss lacquered doors & matt medium grey island
Appliances: NEFF
Worktop: Silestone (aluminium nube)
Splashback: Decograze
Designed by Schmidt kitchens in Palmers green
1