
Brown, White Kitchen with Composite Countertops and All Types of Island Ideas and Designs
Refine by:
Budget
Sort by:Popular Today
1 - 20 of 7,397 photos
Item 1 of 5
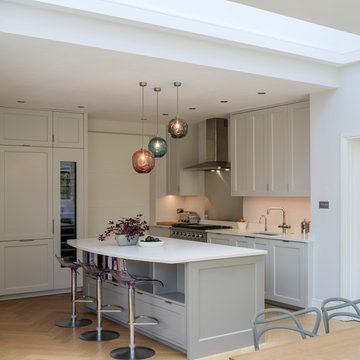
 Jones Associates Architects
Photography Gareth Gardner
This is an example of a classic kitchen in London with recessed-panel cabinets, composite countertops and an island.
This is an example of a classic kitchen in London with recessed-panel cabinets, composite countertops and an island.

 Magri Williams
Hackney House Extension is a calm retreat in the heart of Hackney, London. Following the global pandemic, Magri Williams were appointed as architect and interior designer to produce a full width rear extension and whole house refurbishment. The project creates an open plan living space for a family to come together. In a world recovering from Covid, the client’s sought an extension that felt restorative and the proposal looked towards nature to achieve this.

 Born Designers Ltd
Bespoke hand built kitchen with built in kitchen cabinet and free standing island with modern graphic floor tiles and blue linoleum on birch plywood kitchen units

 Black and Milk | Interior Design | London
See https://blackandmilk.co.uk/interior-design-portfolio/ for more details.

 Sara Slade | Interior Design
The brief was to create a feminine home suitable for parties and the client wanted to have a luxurious deco feel whilst remaining contemporary. We worked with a local Kitchen company Tomas Living to create the perfect space for our client in these ice cream colours.
The Gubi Beetle bar stools had a bespoke pink leather chosen to compliment the scheme.
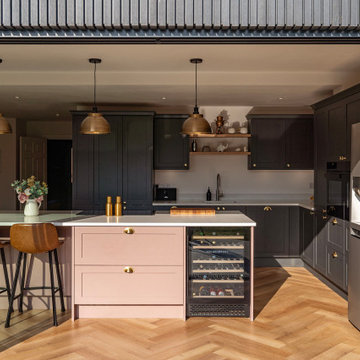
 Oxfordshire & Buckinghamshire Kitchens
Located within a stunning home extension in Stadhampton, this beautifully designed kitchen perfectly balances elegance and practicality.
Crafted by our talented designer Jon, this space features solid wood Aldana Shaker doors in a bold two-tone combination of Graphite and Antique Pink. The cabinetry is paired with warm solid oak drawer boxes and finished with timeless brass hardware, creating a striking yet cohesive look.
Tuscany White Quartz worktops add a layer of lightness and luxury, beautifully offsetting the deeper cabinetry tones.
At the heart of the kitchen, a multifunctional island offers ample storage, a NEFF downdraft venting induction hob, an ESS wine cooler, and a welcoming breakfast bar for relaxed dining and entertaining.
Premium appliances were carefully selected to match the quality and aesthetic of the space, including state-of-the-art Siemens ovens for reliable, everyday use. For the sink area, a Blanco sink is paired with a Pro3 Flex Stainless Steel Quooker Tap, offering both style and convenience.
This kitchen has already made quite an impression, and our clients were so pleased with the result that they recommended Jon to friends, one of whom is now planning their own dream kitchen with us. Even the family cat has found its favourite sun-soaked spot beside the island!
Ready to bring your dream kitchen to life? Let’s chat.
 Moni Clayton Interiors
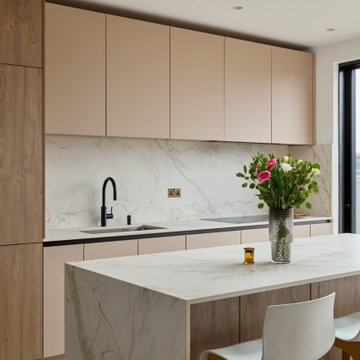
This bespoke London kitchen combines modern elegance with everyday functionality. The marble-effect island and matching splashback create a seamless statement feature, balanced by warm wood accents and sleek handleless cabinetry. Full-height storage with integrated appliances ensures a clean, uncluttered look, while the glass display cabinet adds a touch of sophistication. Natural light floods the space through a skylight and large sliding doors, making the kitchen bright and inviting, perfect for both family living and entertaining.
 Jasmin Latona Photography

This is an example of a medium sized contemporary u-shaped open plan kitchen in Hobart with a double-bowl sink, open cabinets, light wood cabinets, composite countertops, white splashback, ceramic splashback, stainless steel appliances, a breakfast bar and concrete flooring.
 Tommaso Giunchi Architetti

vista della cucina e zona pranzo. Cucina bianca con penisola, Parete a smalto in colore blu/grigio
This is an example of a medium sized contemporary l-shaped open plan kitchen in Milan with an integrated sink, flat-panel cabinets, white cabinets, composite countertops, blue splashback, black appliances, medium hardwood flooring, a breakfast bar, white worktops and brown floors.
This is an example of a medium sized contemporary l-shaped open plan kitchen in Milan with an integrated sink, flat-panel cabinets, white cabinets, composite countertops, blue splashback, black appliances, medium hardwood flooring, a breakfast bar, white worktops and brown floors.
 Italian Kitchen Lyon
Lotfi Dakhli

Design ideas for a medium sized contemporary l-shaped open plan kitchen in Lyon with a submerged sink, composite countertops, black splashback, ceramic flooring, beige floors, black worktops, flat-panel cabinets, dark wood cabinets, black appliances and a breakfast bar.
Design ideas for a medium sized contemporary l-shaped open plan kitchen in Lyon with a submerged sink, composite countertops, black splashback, ceramic flooring, beige floors, black worktops, flat-panel cabinets, dark wood cabinets, black appliances and a breakfast bar.
 Imperfect Interiors
Chris Snook

Design ideas for a classic kitchen/diner in London with shaker cabinets, composite countertops, an island, grey floors, grey cabinets and white worktops.
Design ideas for a classic kitchen/diner in London with shaker cabinets, composite countertops, an island, grey floors, grey cabinets and white worktops.
 Morph Interior Ltd
Alison Hammond

This is an example of a large modern galley kitchen in London with flat-panel cabinets, white cabinets, composite countertops, white splashback, glass sheet splashback, stainless steel appliances, dark hardwood flooring and an island.
This is an example of a large modern galley kitchen in London with flat-panel cabinets, white cabinets, composite countertops, white splashback, glass sheet splashback, stainless steel appliances, dark hardwood flooring and an island.
 Roundhouse

Roundhouse Urbo bespoke matt lacquer kitchen in Farrow and Ball Light Grey with island in horizontal Mango wood book-matched veneer with Silestone Tigris Sand polished worksurface
 Hobsons Choice
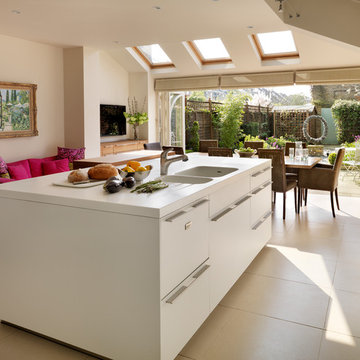
A bulthaup b3 kitchen designed and installed by hobsons|choice and featured in the September issue of KBB Magazine in the UK.
The corian island worktop has a molded double sink and drainer arrangement. Full length drawer aluminium 'G2' bulthaup handles make access easy.
 Scenario Architecture
Matt Clayton

Inspiration for a scandi single-wall kitchen/diner in London with flat-panel cabinets, white cabinets, an island, composite countertops, ceramic splashback and concrete flooring.
Inspiration for a scandi single-wall kitchen/diner in London with flat-panel cabinets, white cabinets, an island, composite countertops, ceramic splashback and concrete flooring.
 Trends Kitchens
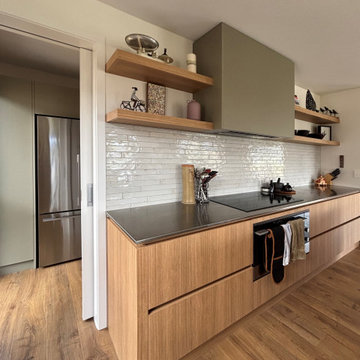
Design ideas for a medium sized scandi u-shaped kitchen/diner in Other with a submerged sink, flat-panel cabinets, light wood cabinets, composite countertops, white splashback, metro tiled splashback, stainless steel appliances, medium hardwood flooring, a breakfast bar, brown floors and grey worktops.
 My-Studio Ltd

Contemporary kitchen and dining space with Nordic styling for a young family in Kensington. The kitchen is bespoke made and designed by the My-Studio team as part of our joinery offer.
 Laura Gompertz Interiors Ltd
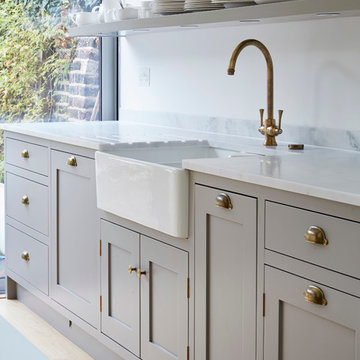
Grey Shaker style family kitchen with brass fittings. Minerva Carrara White worktop. Island on castors for maximum versatility. Corner pantry for food storage with oak drawers for vegetables and oak spice racks on the doors.
Photography: David Mannion
 BESPOKE Interior Design & Production
BESPOKE

Photo of a large scandi galley enclosed kitchen in Munich with flat-panel cabinets, light hardwood flooring, multiple islands, integrated appliances, an integrated sink, composite countertops, white splashback, wood splashback and brown floors.
Photo of a large scandi galley enclosed kitchen in Munich with flat-panel cabinets, light hardwood flooring, multiple islands, integrated appliances, an integrated sink, composite countertops, white splashback, wood splashback and brown floors.
 Caroline Browne Interior Design

Photo of a large contemporary grey and pink u-shaped kitchen/diner in London with pink splashback, glass sheet splashback, a breakfast bar, flat-panel cabinets, black cabinets, composite countertops, porcelain flooring and grey floors.
1