
White Kitchen with Glass Sheet Splashback, Brick Splashback and All Types of Island Ideas and Designs
Refine by:
Budget
Sort by:Popular Today
1 - 20 of 6,759 photos
Item 1 of 5

 Simon Taylor Furniture
Simon Taylor Furniture was commissioned to undertake the full refurbishment of an existing kitchen space in a Victorian railway cottage in a small village, near Aylesbury. The clients were seeking a light, bright traditional Shaker kitchen that would include plenty of storage and seating for two people. In addition to removing the old kitchen, they also laid a new floor using 60 x60cm floor tiles in Lakestone Ivory Matt by Minoli, prior to installing the new kitchen.
All cabinetry was handmade at the Simon Taylor Furniture cabinet workshop in Bierton, near Aylesbury, and it was handpainted in Skimming Stone by Farrow & Ball. The Shaker design includes cot bead frames with Ovolo bead moulding on the inner edge of each door, with tongue and groove panelling in the peninsula recess and as end panels to add contrast. Above the tall cabinetry and overhead cupboards is the Simon Taylor Furniture classic cornice to the ceiling. All internal carcases and dovetail drawer boxes are made of oak, with open shelving in oak as an accent detail. The white window pelmets feature the same Ovolo design with LED lighting at the base, and were also handmade at the workshop. The worktops and upstands, featured throughout the kitchen, are made from 20mm thick quartz with a double pencil edge in Vicenza by CRL Stone.
The working kitchen area was designed in an L-shape with a wet run beneath the main feature window and the cooking run against an internal wall. The wet run includes base cabinets for bins and utility items in addition to a 60cm integrated dishwasher by Siemens with deep drawers to one side. At the centre is a farmhouse sink by Villeroy & Boch with a dual lever mixer tap by Perrin & Rowe.
The overhead cabinetry for the cooking run includes three storage cupboards and a housing for a 45cm built-in Microwave by Siemens. The base cabinetry beneath includes two sets of soft-opening cutlery and storage drawers on either side of a Britannia range cooker that the clients already owned. Above the glass splashback is a concealed canopy hood, also by Siemens.
Intersecting the 16sq. metre space is a stylish curved peninsula with a tongue and grooved recess beneath the worktop that has space for two counter stools, a feature that was integral to the initial brief. At the curved end of the peninsula is a double-door crockery cabinet and on the wall above it are open shelves in oak, inset with LED downlights, next to a tall white radiator by Zehnder.
To the left of the peninsula is an integrated French Door fridge freezer by Fisher & Paykel on either side of two tall shallow cabinets, which are installed into a former doorway to a utility room, which now has a new doorway next to it. The cabinetry door fronts feature a broken façade to add further detail to this Shaker kitchen. Directly opposite the fridge freezer, the corner space next to doors that lead to the formal dining room now has a tall pantry larder with oak internal shelving and spice racks inside the double doors. All cup handles and ball knobs are by Hafele.
 Sara Slade | Interior Design

The brief was to create a feminine home suitable for parties and the client wanted to have a luxurious deco feel whilst remaining contemporary. We worked with a local Kitchen company Tomas Living to create the perfect space for our client in these ice cream colours.
The Gubi Beetle bar stools had a bespoke pink leather chosen to compliment the scheme.
 Ahrberg Jackson Design
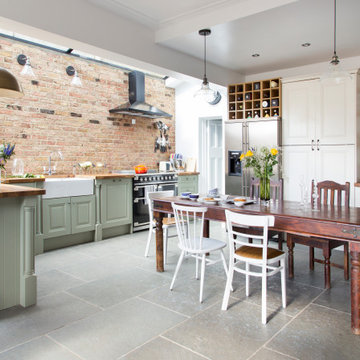
Design ideas for an eclectic u-shaped kitchen/diner in London with a belfast sink, raised-panel cabinets, green cabinets, wood worktops, red splashback, brick splashback, black appliances, a breakfast bar, grey floors and brown worktops.
 Finney Construction

Minimal black and timber kitchen in Bentleigh.
Another Finney Project.
Design by E&N architects.
Design ideas for a contemporary kitchen in Melbourne with a submerged sink, glass sheet splashback, black appliances, concrete flooring, flat-panel cabinets, light wood cabinets, black splashback and an island.
Design ideas for a contemporary kitchen in Melbourne with a submerged sink, glass sheet splashback, black appliances, concrete flooring, flat-panel cabinets, light wood cabinets, black splashback and an island.
 User

UserDesign ideas for a medium sized contemporary open plan kitchen in Munich with an integrated sink, flat-panel cabinets, black cabinets, wood worktops, glass sheet splashback, medium hardwood flooring and an island.
 Ulrich Weinkath

Inspiration for a large contemporary l-shaped open plan kitchen in Hamburg with an integrated sink, flat-panel cabinets, white cabinets, composite countertops, white splashback, stainless steel appliances, dark hardwood flooring, an island, glass sheet splashback and brown floors.
 Watershed Architects
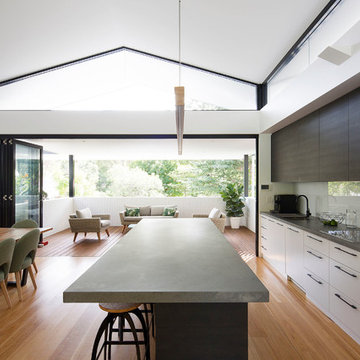
A family home planned over two levels with a large open-planned living area on the upper floor. The kitchen and dining area opens to a North facing terrace located on the street frontage, above the garage. The living space connects to the rear garden via a timber deck and wide stairs. A central stair with roof voids and planter beds brings light into the centre of the floor plan and aids in cross ventilation through the home.
COMPLETED: JUN 18 / BUILDER: AVG CONSTRUCTIONS / PHOTOS: SIMON WHITBREAD PHOTOGRAPHY
 Sustainable Kitchens
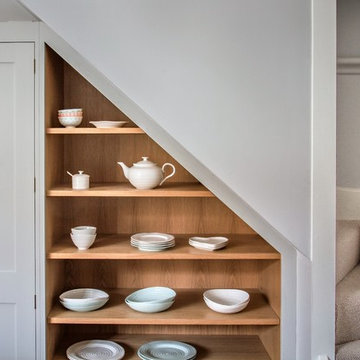
A beautiful oak shaker style double larder painted in Farrow & Ball Pavilion Gray sits next to bespoke under-stair cabinetry which displays ceramics.
Charlie O'Beirne
 elaine richardson architect
Florian Grohen

Design ideas for a small contemporary kitchen/diner in Sydney with an integrated sink, flat-panel cabinets, white splashback, glass sheet splashback, stainless steel appliances, concrete flooring, an island and medium wood cabinets.
Design ideas for a small contemporary kitchen/diner in Sydney with an integrated sink, flat-panel cabinets, white splashback, glass sheet splashback, stainless steel appliances, concrete flooring, an island and medium wood cabinets.

Large contemporary galley kitchen/diner in London with a submerged sink, flat-panel cabinets, white cabinets, grey splashback, glass sheet splashback, black appliances, an island, composite countertops and ceramic flooring.

 Cheville Parquet
White herringbone floor with a silver oil in the grain.
The client wanted a white floor to give a clean, contemporary feel to the property, but wanted to incorporate a light element of grey,
The oversize herringbone block works well in a modern living space.
All the blocks are engineered, bevel edged, tongue and grooved on all 4 sides. Compatible with under floor heating.
 User

UserThis kitchen is a wheelchair accessible kitchen designed by Adam Thomas of Design Matters. With height-adjustable worktops, acrylic doors and brushed steel handles for comfortable use with impaired grip. The two Corian worktops are fully height adjustable and have raised edges on all four sides to contain hot spills and reduce the risk of injury. A single Neff oven with slideaway door, and a combination microwave oven have been specified for this kitchen. Each oven is teamed with a slimline pullout shelf that is faced with stainless steel to make it heat-resistant. This means hot items can be transferred between the hob and the oven safely, while the client's lap is completely covered and protected from hot spills. Photographs by Jonathan Smithies Photography. Copyright Design Matters KBB Ltd. All rights reserved.
 Santamaria Design
Sarah Braden Photography
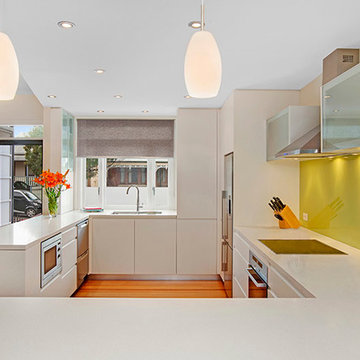
This is an example of a medium sized contemporary u-shaped kitchen/diner in Sydney with a submerged sink, flat-panel cabinets, white cabinets, granite worktops, green splashback, glass sheet splashback, stainless steel appliances, medium hardwood flooring and a breakfast bar.
This is an example of a medium sized contemporary u-shaped kitchen/diner in Sydney with a submerged sink, flat-panel cabinets, white cabinets, granite worktops, green splashback, glass sheet splashback, stainless steel appliances, medium hardwood flooring and a breakfast bar.
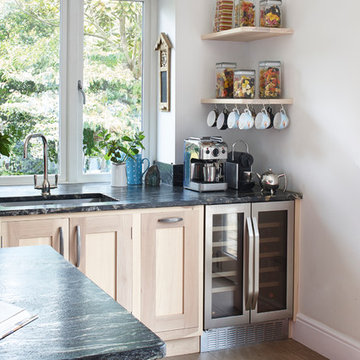
 Figura Kitchens & Interiors
Washed tulip wood cabinets with a statement pink island and cosmic black granite work surface.
Inspiration for a large country galley kitchen/diner in Surrey with a built-in sink, shaker cabinets, light wood cabinets, granite worktops, glass sheet splashback, stainless steel appliances, ceramic flooring and an island.
Inspiration for a large country galley kitchen/diner in Surrey with a built-in sink, shaker cabinets, light wood cabinets, granite worktops, glass sheet splashback, stainless steel appliances, ceramic flooring and an island.
 Improva

Design ideas for a large modern l-shaped open plan kitchen in Sydney with a submerged sink, flat-panel cabinets, white cabinets, glass sheet splashback, stainless steel appliances, medium hardwood flooring, an island, engineered stone countertops, white splashback, white worktops and brown floors.
 EcoUrbane Building Group
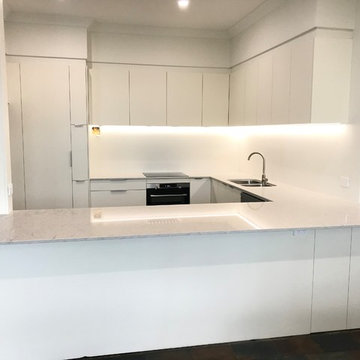
Lightening up the colour scheme in this kitchen as well as using two pack cabinetry and plenty of storage will allow the clients to enjoy this space for years to come
 AGV cocinas

Contemporary u-shaped kitchen in Madrid with a submerged sink, flat-panel cabinets, white cabinets, grey splashback, glass sheet splashback, black appliances, a breakfast bar, grey floors and white worktops.

 Nouvelle Kitchens & Bathrooms
When white is right. This is the perfect treatment for this apartment kitchen - light, bright and ever-so airy. Loads of storage, ergonomic design and oodles of bench space - ticks all round.
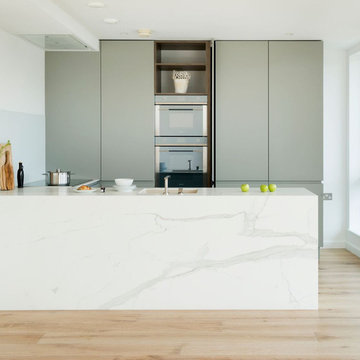
 Amberth
This bright open-planed kitchen uses a smart mix of materials to achieve a contemporary classic look. Neolith Estatuario porcelain tiles has been used for the worktop and kitchen island, providing durability and a cost effective alternative to real marble. A built in sink and a single adjustable barazza tap maintains a minimal look. Matt Lacquered cabinetry provides a subtle contrast whilst wooden effect laminate carcass and shelving breaks up the look. Pocket doors allows flexibility with how the kitchen can be used and a glass splash back was used for a seamless look.
David Giles

 Art of Kitchens Pty Ltd
A unique blend of visual, textural and practical design has come together to create this bright and enjoyable Clonfarf kitchen.
Working with the owners interior designer, Anita Mitchell, we decided to take inspiration from the spectacular view and make it a key feature of the design using a variety of finishes and textures to add visual interest to the space and work with the natural light. Photos by Eliot Cohen
1