
Brown, Yellow, White Kitchen with Medium Hardwood Flooring Ideas and Designs
Refine by:
Budget
Sort by:Popular Today
1 - 20 of 14,618 photos
Item 1 of 5
 Drawn Interior Design
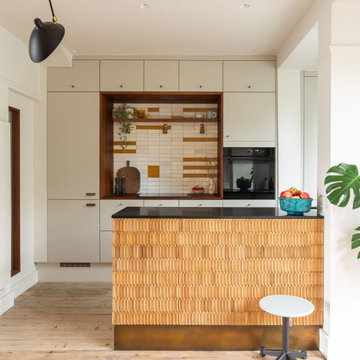
Walls were removed, internal windows added and an off the shelf kitchen was elevated through the use of vintage & handmade details.
Hob aperture & internal window are lined in reclaimed science lab worktops, complete with mean graffiti.
Handmade moroccan tiles are laid in an unexpected pattern.
Vintage German cigar moulds clad the peninsular, which is finished with an aged brass kick plate.
 Searle & Taylor
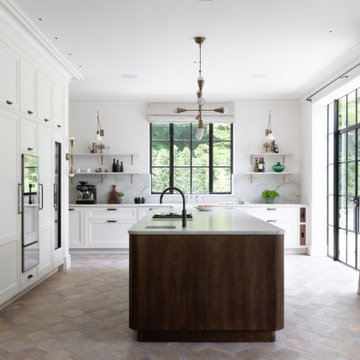
We were commissioned to design and make a bespoke kitchen and a separate dining space with banquette seating for our clients, who were in the process of having a new private home built on the outskirts of Winchester. Following these initial projects, we were then briefed to design and create all the fitted furniture for the pantry, laundry room, boot room, banquette seating for the bedroom, a walk-in wardrobe and a bathroom vanity.
We worked closely with our clients who had a distinct vision of the aesthetic they were seeking, so our role was to interpret their requirements to create a beautiful kitchen and dining area, designed with perfect flow and functionality, and perfectly in-keeping with the rest of the space.
The entire ground floor is neutrally decorated in Stone 1 by Paint & Paper Library on the walls and ceiling. It has large black steel Crittall windows throughout, with full-height Crittall doors leading to the garden. Matching internal glazed panel doors lead to a separate drawing room, while the rest of the ground floor is dedicated to the open plan kitchen and entertaining area. The hand-laid patterned Ash flooring was chosen during the design process so the dark stain of the vertical grain Oak veneered fronts, and plinth on the island was chosen to complement it. All Antique Brass knobs and handles are by Armac Martin and all Antique Brass wall brackets are by Corston Architectural. These complement the pendant and wall lights by Apparatus Studio and wall lights above the sink run by Blue Print Lighting NYC.
There are two main runs of cabinetry which are made using dark stained oak carcases and solid oak shelves. The 22mm thick door and drawer fronts feature 18mm broken ogee bead mouldings and all are handpainted in Stone 2 by Paint & Paper Library.
The tall run behind the island runs floor-to-ceiling with a moulded cornice at the top matching the cornicing in the rest of the room. Five storage top boxes run along the length of the cabinetry and are situated above (from left) a tall integrated cabinet for glasses, next to an integrated tall freezer by Gaggenau. At the centre is housing for a bank of Gaggenau Vario 400 cooking appliances consisting of a single oven with a combination microwave above and a 29cm culinary drawer beneath. A reduced height top box and a shallow drawer for racks and trays are above and below. To the right is a tall integrated fridge next to an integrated three-zone wine conditioning cabinet, all by Gaggenau.
On the task side, directly in front of the bank of ovens, is a personalised Gaggenau cook centre mounted within the 3.6m x 1.3m island’s 30mm thick Bianco Superiore Honed Quartzite worktop. This comprises a domino gas hob, domino induction hob and domino teppan yaki, separated by two downdraft extractors in-between and all feature rotary controls integrated within cabinetry beneath. The entire hob set is rebated into the worktop providing a completely flush finish. Also on the task side are handleless deep drawers for pots and pans beneath handleless shallow drawers for cutlery and utensils. At one end of the island is a square ceramic undermount sink by Shaws and Quooker Fusion Pro3 Boiling Water Tap with a special finish, which is used for food preparation. The facing side of the island features further handleless cabinets, all with pull-out shelves on soft close runners, together with further shallow storage drawers above them.
The long sink run extends beneath a large Crittall window. Undercounter from left is an integrated pull-out fridge by Liebherr next to two pull-out storage drawers and a cabinet for pull-out bins. At the centre is a Shaws Entwistle single bowl sink with an aged brass Perrin & Rowe Ionian Tap. Beneath the farmhouse style sink is a 30mm quartzite sill to accommodate for spils and splashes protecting the painted woodwork of the sink cabinet, a signature addition by Searle & Taylor. To the right of the sink is a 60cm integrated dishwasher by Miele adjacent to further deep and shallow storage drawers. At the end of the run is a specially designed cabinet for two dark oak pull-out trays and two solid dark oak pull-out chopping boards, another signature design by Searle & Taylor. Matching the quartzite worktop is a 30mm splashback and upstand in the same material. In addition, there are four 30mm thick quartzite shelves with with ogee edged moulding, that sit upon the Corston Architectural brackets.
To the right of the kitchen area is the dining area within a triple window recess. Built within the bay is a large bespoke banquette seating area made by Searle & Taylor, with piano-hinged lids to provide hidden cushion storage behind the seats. LED lighting runs at the base of the cabinetry to make a feature of the seating at night. On either side of the banquette are alcove cabinets in the same dark oak stained veneer as the kitchen island and kitchen accents. An oval dark oak Miniforms Monoplauto dining table from Go Modern sits at the centre with two further Fritz Harken Series 7 dining chairs from The Conran Shop.
 RAR Architectural Services
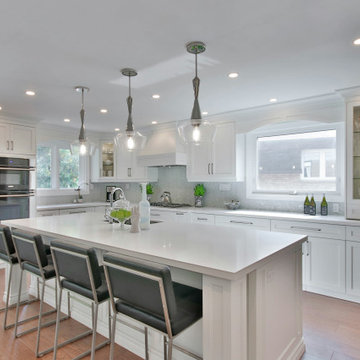
Classic l-shaped kitchen in Other with a submerged sink, shaker cabinets, white cabinets, stainless steel appliances, medium hardwood flooring, an island, brown floors and white worktops.
 John Ladbury and Company
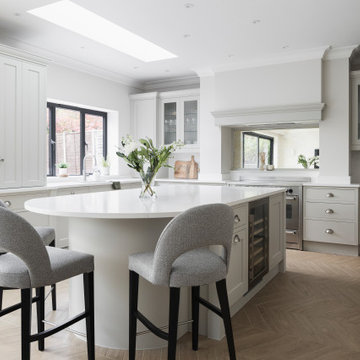
Beautiful John Ladbury kitchen in calming colours with quartz work surfaces and polished nickel knobs and pulls.
Design ideas for a traditional u-shaped kitchen in Hertfordshire with a submerged sink, recessed-panel cabinets, grey cabinets, white splashback, stone slab splashback, stainless steel appliances, medium hardwood flooring, an island, brown floors and white worktops.
Design ideas for a traditional u-shaped kitchen in Hertfordshire with a submerged sink, recessed-panel cabinets, grey cabinets, white splashback, stone slab splashback, stainless steel appliances, medium hardwood flooring, an island, brown floors and white worktops.
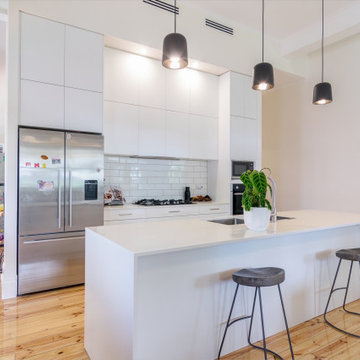
 Innovate Home Solutions Ltd
Contemporary galley kitchen in Other with a submerged sink, flat-panel cabinets, white cabinets, white splashback, metro tiled splashback, stainless steel appliances, medium hardwood flooring, an island, brown floors and white worktops.

 Jane Duncan Interiors
Photo of a traditional l-shaped kitchen in Buckinghamshire with a submerged sink, beaded cabinets, grey cabinets, black appliances, medium hardwood flooring, an island, brown floors and black worktops.
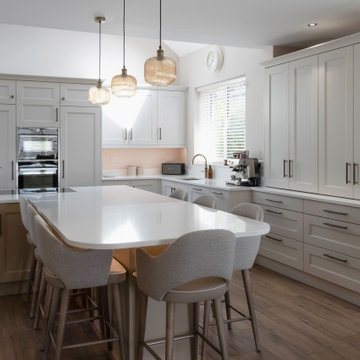
 Philip Patrick Interiors
A perfect blend of elegance and functionality.
Step into timeless sophistication with this stunning bespoke kitchen finished in London Stone and Shaded White. The centrepiece? A breathtaking Misterio quartz worktop—a perfect match for the soft-toned palette.
Featuring:
• Antique knurled brass hardware for a touch of classic charm
• Patinated brass Quooker tap blending beauty with boiling-water convenience
• Integrated Bora and Neff appliances
From the wide shaker cabinetry to the warm wood flooring and ambient pendant lighting, every detail has been thoughtfully curated to create a space that’s both welcoming and wow-worthy.
Our client chose a stunning dining table and chairs with matching island seating from Moy Furniture Centre Limited
BORA
Quooker
NEFF Home
McKenna Stonecraft
Alexander & Wilks
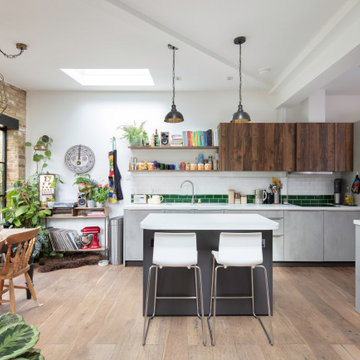
 Ahrberg Jackson Design
This is an example of an eclectic galley kitchen in London with a double-bowl sink, flat-panel cabinets, grey cabinets, multi-coloured splashback, metro tiled splashback, medium hardwood flooring, an island, brown floors and white worktops.
 Oxfordshire & Buckinghamshire Kitchens
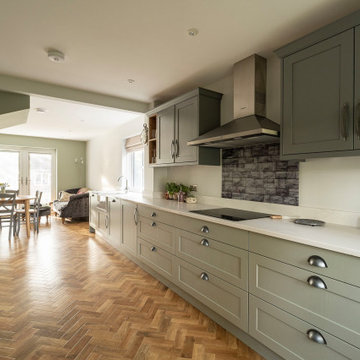
This recent kitchen renovation in Princes Risborough perfectly showcases how thoughtful design can transform a closed-off space into a bright and open family-friendly hub.
Beautifully designed by our talented kitchen designer, Sarah, this project involved much more than a simple kitchen refit. Our team managed the full scope of work, including removing an internal wall and extending the space, to create a seamless and modern open-plan layout.
The result is a light-filled, welcoming kitchen that feels both spacious and practical.
The cabinetry features solid wood Shaker-style doors in a soothing sage green, bringing a fresh and timeless appeal to the room. Classic cup pulls offer a stylish contrast and add to the overall charm of the design.
The worktops are finished in Tuscany White Extra Quartz - a beautifully elegant choice that adds a touch of luxury and brightness to the space. Complementing this is a bespoke glass splashback, bringing a sleek, contemporary edge.
Fully integrated Siemens appliances, ample storage, and practical layout considerations ensure that this kitchen looks stunning and functions effortlessly for busy family life.
What made this project even more special is how it came about: through a word-of-mouth recommendation. After fitting a kitchen for our customer’s neighbour, she knew exactly who to trust with bringing her own dream kitchen to life.
Inspired by this transformation? Get in touch with our team to start planning your own kitchen makeover - we’d love to help you create a space that works beautifully for you and your home.
 Black and Milk | Interior Design | London

Stunning modern contemporary space by Black and Milk.
Inspiration for a contemporary u-shaped kitchen in London with flat-panel cabinets, medium wood cabinets, beige splashback, integrated appliances, medium hardwood flooring, brown floors and beige worktops.
Inspiration for a contemporary u-shaped kitchen in London with flat-panel cabinets, medium wood cabinets, beige splashback, integrated appliances, medium hardwood flooring, brown floors and beige worktops.

Photo of a medium sized traditional kitchen/diner in West Midlands with a belfast sink, shaker cabinets, beige cabinets, marble worktops, white splashback, marble splashback, black appliances, medium hardwood flooring, an island, brown floors and white worktops.
 Place Design Kitchens & Interiors
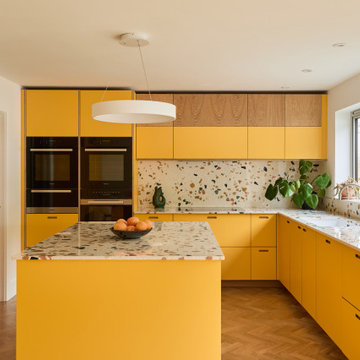
Bold, bright and practical! This client wanted a kitchen that would stand up to heavy use. Would be easy to clean and be hardwearing. The result is this fantastic kitchen made from birch plywood with oak veneers and Sol formica fronts. These formica fronts are very hardwearing and will stand up to knocks and scratches that would ruin a painted kitchen. Perfect for this family and their 2 dogs!
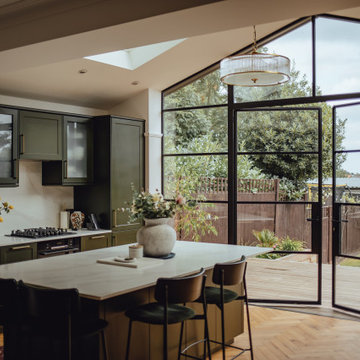
 Black Steel Doors Ltd
Photo of a traditional kitchen in London with a submerged sink, shaker cabinets, green cabinets, white splashback, stone slab splashback, black appliances, medium hardwood flooring, an island, brown floors, white worktops and a vaulted ceiling.

 STUDIO VM Design
Design ideas for a classic single-wall open plan kitchen in London with a submerged sink, flat-panel cabinets, medium wood cabinets, beige splashback, stone slab splashback, black appliances, medium hardwood flooring, brown floors and beige worktops.
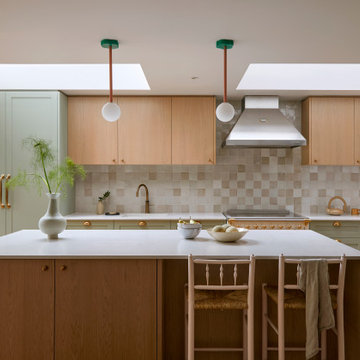
 Yoko Kloeden Design
Inspiration for a medium sized midcentury galley kitchen/diner in London with a built-in sink, shaker cabinets, green cabinets, quartz worktops, beige splashback, ceramic splashback, medium hardwood flooring, an island and white worktops.
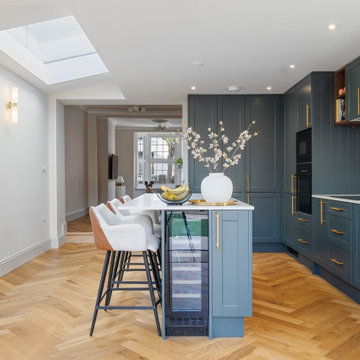
 LLAC Construction
Design ideas for a traditional l-shaped kitchen in London with a belfast sink, shaker cabinets, blue cabinets, beige splashback, black appliances, medium hardwood flooring, an island, brown floors and white worktops.
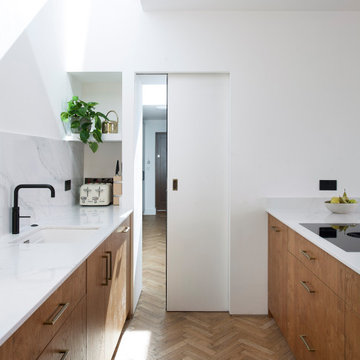
 Noel Dempsey Design
Pocket door.
Modern oak kitchen in Dublin.
Scandinavian feel with oak and white quartz worktops.
Design ideas for a medium sized modern u-shaped open plan kitchen in Dublin with a built-in sink, flat-panel cabinets, medium wood cabinets, quartz worktops, white splashback, stone slab splashback, black appliances, medium hardwood flooring, a breakfast bar and white worktops.
Design ideas for a medium sized modern u-shaped open plan kitchen in Dublin with a built-in sink, flat-panel cabinets, medium wood cabinets, quartz worktops, white splashback, stone slab splashback, black appliances, medium hardwood flooring, a breakfast bar and white worktops.

 piqu
piquWe love the clean and crisp lines of this beautiful German manufactured kitchen in Hither Green. The inclusion of the peninsular island which houses the Siemens induction hob, creates much needed additional work top space and is a lovely sociable way to cook and entertain. The completely floor to ceiling cabinets, not only look stunning but maximise the storage space available. The combination of the warm oak Nebraska doors, wooden floor and yellow glass splash back compliment the matt white lacquer doors perfectly and bring a lovely warmth to this open plan kitchen space.

 Tennille Joy Interiors
Tennille Joy Interiors Custom Laundry with herringbone tiled splashback and shaker style cabinets.
Photo of a large classic single-wall kitchen in Melbourne with a built-in sink, raised-panel cabinets, white cabinets, engineered stone countertops, white splashback, matchstick tiled splashback, medium hardwood flooring, brown floors and white worktops.
Photo of a large classic single-wall kitchen in Melbourne with a built-in sink, raised-panel cabinets, white cabinets, engineered stone countertops, white splashback, matchstick tiled splashback, medium hardwood flooring, brown floors and white worktops.

 Vogue Kitchens
As part of a rear extension leading to a garden via two sets of bi-folding doors, this bright open plan kitchen comprises a larger lifestyle space with a living and dining area. It was designed by Jo Johal, managing director of Vogue Kitchens, using furniture by premium German brand, Leicht. The client has a large family, is a keen cook and likes to regularly entertain, so the kitchen was designed with those requirements in mind.
This contemporary handleless kitchen features a wealth of storage with one wall featuring a run of tall lacquered gloss cabinets in Frosty White colourway with carcases in Platinum, together with overhead cupboards in the same finish that are lit from beneath via LED’s. Further undercounter units and pull-out drawers are also in Platinum and integrated within the undercounter storage is a 60cm Siemens dishwasher. Internal storage is highly detailed with lots of shelving, drawer units and a full cookware centre incorporated.
Breaking the run of overhead units is a section of backlit decorative shelving for glassware and crockery. To the right of the kitchen the tall units include an integrated fridge and freezer, and to the left there are further tall cabinets that house a bank of ovens by Siemens, which include a 60cm oven next to a 45cm steam oven with a 14cm warming drawer beneath – all fitted at waist level to make it easier to view what’s cooking. Situated within the Quartzform worktop against the back wall is a wet area for food preparation with a sink and tap by Blanco and a Boiling Water Tap by Quooker.
The central island is designed so that the cook can face out to the room, whilst entertaining. It is also designed in an L-shape to accommodate seating on two sides. The undercounter units are featured in a laminate finish in Liton grey colourway and the Quartzform worktop in Veined Michelangelo corresponds with the same worktop colour behind. Installed within are two types of hobs, a 90cm gas hob and 30cm domino induction hob, all by Siemens. A the front of the island is a 60cm wine cooler by Caple, while a ceiling extractor by Air Uno is directly above. Three long pendant lights are located above the island.
1