
White Kitchen with Limestone Flooring, Carpet and All Types of Island Ideas and Designs
Refine by:
Budget
Sort by:Popular Today
1 - 20 of 1,076 photos
Item 1 of 5
 Higham Furniture
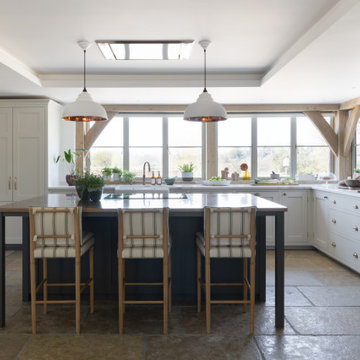
In this kitchen, the perimeter cabinetry is painted in Little Greene Slaked Lime Deep 150, while the island is painted in Little Greene Pompeian Ash 293. The island contains a 7-drawer unit with a Neff induction hob (T58FD20X0), the cupboards are fitted with Armac Martin handles in aged brass. The tall cabinets on the right house Neff ovens. Two Harborne pendants (The Anvil) suspend above the island, and three striped bar stools from Dunelm provide casual seating. Worktops feature Opal Quartz Statuario Grey quartz on the perimeter, complemented by burnished aged copper on the island.
 Artichoke

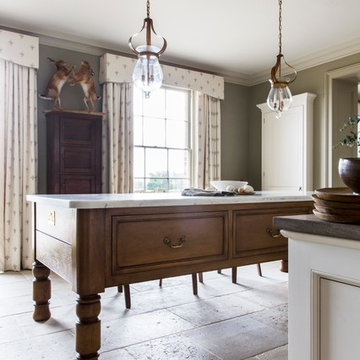
This bespoke professional cook's kitchen features a custom copper and stainless steel La Cornue range cooker and extraction canopy, built to match the client's copper pans. Italian Black Basalt stone shelving lines the walls resting on Acero stone brackets, a detail repeated on bench seats in front of the windows between glazed crockery cabinets. The table was made in solid English oak with turned legs. The project’s special details include inset LED strip lighting rebated into the underside of the stone shelves, wired invisibly through the stone brackets.
Primary materials: Hand painted Sapele; Italian Black Basalt; Acero limestone; English oak; Lefroy Brooks white brick tiles; antique brass, nickel and pewter ironmongery.
 Lexington Textil
Fotografía: masfotogenica fotografia
Interiorismo: masfotogenica interiorismo

Inspiration for a large traditional u-shaped kitchen in Madrid with shaker cabinets, white cabinets, white splashback, stainless steel appliances, an island, a submerged sink, composite countertops, ceramic splashback and limestone flooring.
Inspiration for a large traditional u-shaped kitchen in Madrid with shaker cabinets, white cabinets, white splashback, stainless steel appliances, an island, a submerged sink, composite countertops, ceramic splashback and limestone flooring.
 smarterBATHROOMS+

This is an example of a large contemporary u-shaped kitchen pantry in Melbourne with a built-in sink, beaded cabinets, green cabinets, composite countertops, white splashback, metro tiled splashback, stainless steel appliances, limestone flooring, an island and white worktops.
 Thomas Ford & Sons
Inspiration for a large traditional l-shaped kitchen in Surrey with a belfast sink, beaded cabinets, marble worktops, tonge and groove splashback, black appliances, limestone flooring, an island, beige floors, grey worktops and a chimney breast.
 Paul Turner
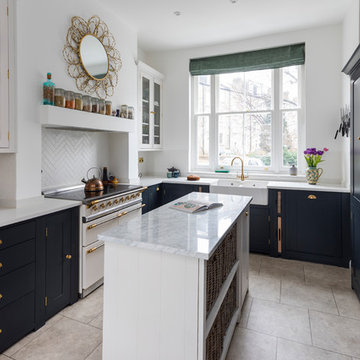
Neptune Black ( Charcoal) shaker ( suffolk range) kitchen with brass handles and knobs .
supplied by woods of london
photo's by Chris Snook
Photo of a small traditional l-shaped kitchen/diner in London with a belfast sink, shaker cabinets, black cabinets, quartz worktops, limestone flooring, an island, beige floors, white splashback and white appliances.
Photo of a small traditional l-shaped kitchen/diner in London with a belfast sink, shaker cabinets, black cabinets, quartz worktops, limestone flooring, an island, beige floors, white splashback and white appliances.
 Humphrey Munson
We were delighted to work with the homeowners of this breathtakingly beautiful luxury home in Ascot, Berkshire to create their dream kitchen.
Comprising a large open plan kitchen / dining space, utility room, boot room and laundry room, the project was almost completely a blank canvas except for the kitchen the house came with which was cramped and ill-fitting for the large space.
With three young children, the home needed to serve the needs of the family first but also needed to be suitable for entertaining on a reasonably large level. The kitchen features a host of cooking appliances designed with entertaining in mind including the legendary Wolf Duel fuel Range with Charbroiler with a Westin extractor. Opposite the Wolf range and integrated into the island are a Miele microwave and Miele sous chef warming drawer.
The large kitchen island acts the main prep area and includes a Villeroy & Boch Double Butler Sink with insinkerator waste disposal, Perrin & Rowe Callisto Mixer Tap with rinse and a Quooker Pro Vaq 3 Classic tap finished in polished nickel. The eurocargo recycling pullout bins are located in the island with a Miele dishwasher handily located either side to ensure maximum efficiency. Choosing the iconic Sub-Zero fridge freezer for this kitchen was a super choice for this large kitchen / dining area and provides ample storage.
The dining area has a Weathered Oak Refectory Table by Humphrey Munson. The table seats 10 so works really well for entertaining friends and family in the open plan kitchen / dining area. The seating is by Vincent Sheppard which is perfect for a family with young children because they can be easily maintained.
Photo credit: Paul Craig
 Edward Tucker : Chartered Architect

Kitchen extension, Wiltshire
Luke McHardy Kitchens, Pheonix Extensions
Design ideas for a large country kitchen/diner in Wiltshire with a belfast sink, recessed-panel cabinets, grey cabinets, engineered stone countertops, beige splashback, stone slab splashback, stainless steel appliances, limestone flooring and a breakfast bar.
Design ideas for a large country kitchen/diner in Wiltshire with a belfast sink, recessed-panel cabinets, grey cabinets, engineered stone countertops, beige splashback, stone slab splashback, stainless steel appliances, limestone flooring and a breakfast bar.
 Tulip
TulipInspiration for a large classic grey and white l-shaped open plan kitchen in Surrey with a built-in sink, shaker cabinets, grey cabinets, quartz worktops, metallic splashback, mirror splashback, stainless steel appliances, limestone flooring, an island, grey floors, white worktops and exposed beams.
 Dan Kitchens Australia
Scullery. Soft, light-filled Northern Beaches home by the water. Modern style kitchen with scullery. Sculptural island all in calacatta engineered stone.
Photos: Paul Worsley @ Live By The Sea
 Sarah Ross Design

The kitchen space is not huge but has everything you need and is great for entertaining. The utility area in the distance is as well designed as the kitchen. The Portland stone floor runs straight out in to the garden. The space is flooded with light.
Photo:James Balston
 Christian Builders Margate Ltd
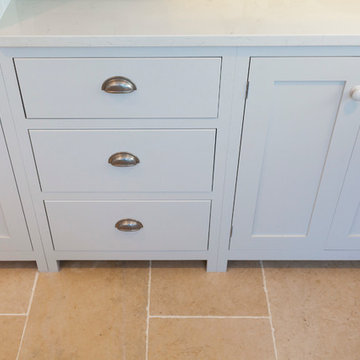
Kitchen by DeVOL painted in a bespoke colour.
Chris Kemp
This is an example of a large farmhouse l-shaped open plan kitchen in Kent with a double-bowl sink, shaker cabinets, grey cabinets, quartz worktops, integrated appliances, limestone flooring, an island and white splashback.
This is an example of a large farmhouse l-shaped open plan kitchen in Kent with a double-bowl sink, shaker cabinets, grey cabinets, quartz worktops, integrated appliances, limestone flooring, an island and white splashback.
 Humphrey Munson

The key design goal of the homeowners was to install “an extremely well-made kitchen with quality appliances that would stand the test of time”. The kitchen design had to be timeless with all aspects using the best quality materials and appliances. The new kitchen is an extension to the farmhouse and the dining area is set in a beautiful timber-framed orangery by Westbury Garden Rooms, featuring a bespoke refectory table that we constructed on site due to its size.
The project involved a major extension and remodelling project that resulted in a very large space that the homeowners were keen to utilise and include amongst other things, a walk in larder, a scullery, and a large island unit to act as the hub of the kitchen.
The design of the orangery allows light to flood in along one length of the kitchen so we wanted to ensure that light source was utilised to maximum effect. Installing the distressed mirror splashback situated behind the range cooker allows the light to reflect back over the island unit, as do the hammered nickel pendant lamps.
The sheer scale of this project, together with the exceptionally high specification of the design make this kitchen genuinely thrilling. Every element, from the polished nickel handles, to the integration of the Wolf steamer cooktop, has been precisely considered. This meticulous attention to detail ensured the kitchen design is absolutely true to the homeowners’ original design brief and utilises all the innovative expertise our years of experience have provided.

 VORBILD Architecture
The new back extension houses a large family kitchen with shaker style cabinets in various shades. Copper pendant lights as well as other copper elements have been used throughout the space.
A breakfast bar area has been created in the kitchen island and industrial style stools have been used.
Photography by Chris Snook

 Fired Earth
Vermont freestanding kitchen in Smoke Blue, Andaman Sea and Dover Cliffs with Caesarstone Blackened Rock and Crystal Snow worktops. Paris Isabelle tiles on wall, limestone tiles on floor. Walls painted in Silica White. This kitchen can be viewed at our Sycamore Farm showroom.
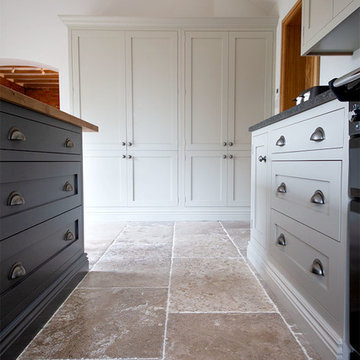
 Quorn Stone
Our Bordeaux Aged Chateau is a stunning warm-toned French stone, hand worn by French craftsmen. This limestone is worn on the edges (pillow edged) and bush hammered on the surface – giving the aged appearance of hundreds of years.
 Margot Tsim Interiors

Photo of a large contemporary kitchen/diner in London with a built-in sink, shaker cabinets, dark wood cabinets, quartz worktops, blue splashback, metro tiled splashback, stainless steel appliances, limestone flooring, an island and white worktops.
 Artichoke
Emma Lewis
This is an example of a large classic galley kitchen/diner in London with a single-bowl sink, raised-panel cabinets, white cabinets, marble worktops, integrated appliances, limestone flooring, an island and beige floors.
This is an example of a large classic galley kitchen/diner in London with a single-bowl sink, raised-panel cabinets, white cabinets, marble worktops, integrated appliances, limestone flooring, an island and beige floors.
 Hunters Furniture
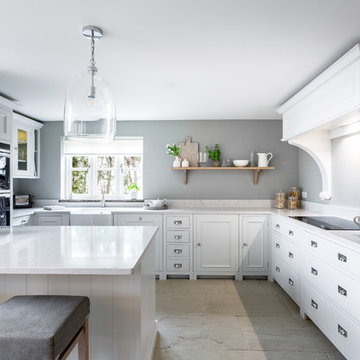
We've been really looking forward to sharing our first kitchen, we’ve designed and installed a couple more now too, but this one will always be extra special for being our first one! Connie our kitchen designer takes your wish-list and kitchen dreams and listens to how your household works to make sure the kitchen is perfect for you and most importantly feels like home. The skill and passion of our fitting team led by Chris ensures that everything is finished exactly as you would like. The only thing we can’t promise is a dog friend like the beautiful Belle here who calls this kitchen home. This is the @neptunehomeofficial Chichester kitchen. Thanks to @carolinebridgesphotograhy for the photos.
 Beswick Stone

This stunning handmade country style kitchen featuring our light beige toned Castile limestone flooring was created as part of a major refurbishment of a substantial family home in the heart of the Cotswolds by Jonathan Rixon of Cirencester based Rixon Architects with construction work undertaken by Michael Rixon Building & Roofing.
Photographed by Tony Mitchell, facestudios.net
1