
Premium Red, Yellow, Beige Living Room Ideas and Designs
Refine by:
Budget
Sort by:Popular Today
1 - 20 of 3,260 photos
Item 1 of 5

 JLV Design Ltd
To brighten and warm the room, the ceiling between the lower ground floor and the ground floor was removed, allowing the south-facing light to flow through the front of the house. A sculptural staircase was added to connect the living room and the hallway.

 Vicki Zimmer Designs
This study room was created by removing a wall and replacing it with Crittall style folding glass doors opening up the space making it feel much larger. We built wall to wall, floor to ceiling bookcases for the client's many books and created a faux fireplace painted to look like black marble. A large white silk lamp shade hangs from the ceiling. A Gallery wall of art work and a mid century burnt orange wingback chair complete the room.

 Anthro Architecture
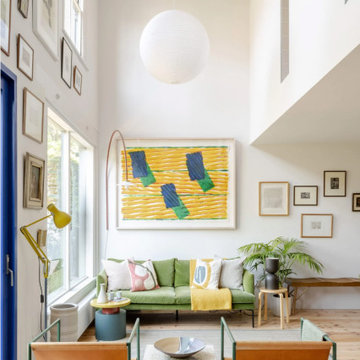
View from the main reception room out across the double-height dining space to the rear garden beyond. The new staircase linking to the lower ground floor level is striking in its detailing with conceal LED lighting and polished plaster walling.
 Phenie and Co
Custom steel work to create an expansive vie as you enter the property including two floor to ceiling windows on the first floor.
Large contemporary formal open plan living room in London with white walls, light hardwood flooring, no tv, exposed beams and beige floors.
Large contemporary formal open plan living room in London with white walls, light hardwood flooring, no tv, exposed beams and beige floors.

 User
UserLa parete che divide la stanza da letto con il soggiorno diventa una libreria attrezzata. I pannelli scorrevoli a listelli creano diverse configurazioni: nascondono il televisore, aprono o chiudono l'accesso al ripostiglio ed alla zona notte.

 ESTUDIO NOVA
Acogedor salón nórdico que combina la madera y el blanco con los tonos verdes.
Design ideas for a medium sized scandinavian formal enclosed living room in Other with white walls, medium hardwood flooring, no fireplace, a built-in media unit and brown floors.
Design ideas for a medium sized scandinavian formal enclosed living room in Other with white walls, medium hardwood flooring, no fireplace, a built-in media unit and brown floors.

 Plus Rooms
The brief for this project was to create a multifunctional space that included a kitchen, dining and living area.
The property did not benefit from a large garden so it was important that the depth of the extension did not significantly compromise the outdoor space. We therefore extended the kitchen into the rear reception room, which created a much larger open planned area and allowed for the installation of a small WC. Open planning the kitchen to the rear reception room also provided this area with some much need natural light via the skylights and doors in the new extension.
The fact the extension was not excessively deep enabled us to obtain planning permission for a good external wall height, which is complimented internally by the vaulted ceiling. The back of the extension has been finished with a large set of slim profile sliding doors, providing uninterrupted views of the beautifully designed garden. The final result is a light and airy space which accommodates the kitchen, living and dining areas that the client required.

 Willow Grey Interiors
This was a large family living space which had a split level and very high ceilings. The client's wanted to maintain the wooden bannister so we chose colours to tone down any orange tones, and add some warmth to this north facing room.

 Warren French Interiors
A full re-design and style of a Georgian stone house in Cornwall. In this snug room we added Feature panelling in white to complement the media unit.
We selected fabrics for cushions and curtains to go with the existing blue sofa, and decided to give the ceiling a dark blue to contrast with the white walls.
The drinks cabinet is a light-up feature of the room which also doubles as a home bar for parties.
 User

UserPhoto of a medium sized rural open plan living room in Paris with beige walls, terracotta flooring, a standard fireplace, a plastered fireplace surround and no tv.

 Amberth
The seamless blend of styles in this sitting space conveys a contemporary feel with an organic mix of vintage, rustic and glamour. Sophisticated drama would probably be the best way to describe the arrangement of this gorgeous room, where every detail has been accounted for. David Giles

 alfred studio / Stéphanie Genevrier
Christine Besson
Aménagement intérieur d’une villa familiale en région parisienne, pensée pour une vie avec enfants, les moments de partage et la réception d’amis.
 User

UserA stunning Georgian Rectory on the edge of a South Hams Village, South Devon. Principle Living Room. Colin Cadle Photography, Photo-Styling, Jan Cadle

 Sebastien Siraudeau | photographe
Sébastien Siraudeau (delavolvo.fr)
Design ideas for a medium sized contemporary formal open plan living room in Paris with green walls, light hardwood flooring, a metal fireplace surround, a standard fireplace and no tv.
Design ideas for a medium sized contemporary formal open plan living room in Paris with green walls, light hardwood flooring, a metal fireplace surround, a standard fireplace and no tv.
 Sarah Lavoine - Studio d'architecture d'intérieur
Sarah Lavoine : http://www.sarahlavoine.com
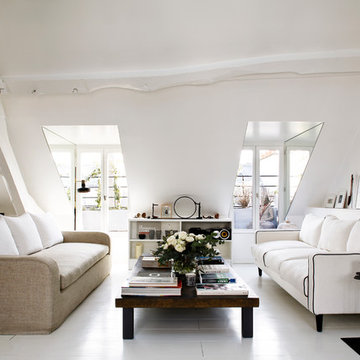
This is an example of a large scandinavian formal and grey and white living room in Paris with white walls, painted wood flooring, no fireplace and no tv.
This is an example of a large scandinavian formal and grey and white living room in Paris with white walls, painted wood flooring, no fireplace and no tv.
 Claire Mélul Architecture Intérieure

Au sein d'une belle maison de l'architecte Prunetti des années 50 de la ville de Dax, conception d'un espace bibliothèque.
Le projet consiste à révéler le potentiel de cet espace sous-exploité en lui attribuant à la fois une fonction définie ainsi qu'un panel de sensations.
La conception de cette pièce permet d'allier le confort lors de sessions reposantes de lectures à l'aventure et au voyage à travers la décoration choisie et les matériaux bruts utilisés.
Certains éléments architecturaux au style plus classique sont également réutilisés afin de préserver les codes généraux de la maison dans laquelle cet espace s'intègre.
 Laura Zylberman • Décoration d'Intérieur

Medium sized contemporary open plan living room in Paris with a reading nook, white walls, light hardwood flooring, no fireplace, a wall mounted tv and beige floors.
 Dylan Barber Building Design

Inspiration for a large contemporary open plan living room in Geelong with white walls, medium hardwood flooring and a vaulted ceiling.


 Studio HeCo

Design ideas for a medium sized urban open plan living room in Paris with white walls, light hardwood flooring, no fireplace, brown floors, exposed beams, a reading nook and a concealed tv.
1