
Living Room with Black Walls, Orange Walls, Purple Walls and All Types of Fireplace Ideas and Designs
Refine by:
Budget
Sort by:Popular Today
1 - 20 of 663 photos
Item 1 of 5
 Imperfect Interiors
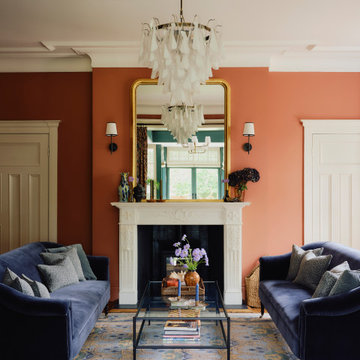
We redecorated, refinished the existing floor then added new lighting, furniture, rug and curtains to the sitting room of our Dulwich Village Family Home project. Interior Design by Imperfect Interiors, photo Dean Hearne

 CDC Studio
View form the main living space out onto the common beyond. The polished concrete floor with underfloor heating powered by the new ASHP. A Bioethanol fire to offer comfort and atmosphere in the winter months. Bespoke joinery wall with seating niches and oak bench seating to the btoom

 Zachary Pulman Design Studio
The Brief
This project aimed to redefine the home’s functionality and atmosphere by moving away from uniform room proportions, creating a more dynamic spatial experience. The primary objectives were to maximise natural light in key areas, particularly the central staircase and kitchen, and to optimise room sizes while maintaining a cohesive flow. A crucial aspect of the brief involved navigating planning constraints to extend the kitchen space, ensuring it became more practical and inviting for family life.
The Design
To address the limited daylight, a full-length glass roof was installed over the expanded kitchen, flooding the space with natural light and transforming it into the heart of the home. For the central staircase, a large roof light was introduced, paired with a glass staircase, allowing sunlight to cascade down to the ground floor.
The design embraced a raw yet inviting aesthetic by exposing construction details such as bricks, joists, and floorboards, adding texture and warmth to the interiors. This was further complemented by oversized, curvaceous furniture, which softened the industrial elements and enhanced the home’s inviting feel.
An unexpected architectural highlight is the double-height void between the first and top floors, which adds visual drama and enhances the sense of openness. These carefully considered interventions transformed the house into a vibrant, light-filled space that meets the family’s needs while elevating its architectural character.

 LEIVARS
We are delighted to reveal our recent ‘House of Colour’ Barnes project.
We had such fun designing a space that’s not just aesthetically playful and vibrant, but also functional and comfortable for a young family. We loved incorporating lively hues, bold patterns and luxurious textures. What a pleasure to have creative freedom designing interiors that reflect our client’s personality.
 GDL London

The nautical-themed family room, with its' marble fireplace and traditional flooring leads on to the open-plan kitchen and dining area through the luminous archway door.
 Studio Dean

This is an example of a large contemporary enclosed living room in Other with black walls, dark hardwood flooring, a wood burning stove, a wooden fireplace surround, a wall mounted tv and grey floors.
 User
UserMatt Clayton Photography

Classic grey and teal enclosed living room in London with black walls, light hardwood flooring, a standard fireplace, a stone fireplace surround and no tv.
Classic grey and teal enclosed living room in London with black walls, light hardwood flooring, a standard fireplace, a stone fireplace surround and no tv.

 Sofa.com
A cosy little piece that will fit at the end of your bed, in the study, next to the bath, in the hall or, if you insist, in your living room. Don't be fooled by the size; just because she's small doesn't mean that Yanna isn't absurdly comfy.
The Yanna 2 seat sofa in Sloe cotton matt velvet, £1.240:

 Ingrid Rasmussen Photography
Design ideas for a contemporary formal living room in London with black walls and a standard fireplace.

 Creative Wall Solutions
Design ideas for a large contemporary open plan living room in Sydney with purple walls, medium hardwood flooring, a standard fireplace, a metal fireplace surround and beige floors.

 Farrow & Ball
This living room has been painted in Salon Drab No.290 Estate Emulsion and Plummett No.272 Floor Paint on the floorboards.
Design ideas for a classic living room in London with black walls and a standard fireplace.
Design ideas for a classic living room in London with black walls and a standard fireplace.

 SxS Design & Build Ltd
Photography | Simon Maxwell | https://simoncmaxwell.photoshelter.com
Artwork | Kristjana Williams | www.kristjanaswilliams.com

 Jonathan Little Photography
Modern living room with striking furniture, black walls and floor, and garden access. Photo by Jonathan Little Photography.
This is an example of a large contemporary formal and grey and black enclosed living room in Hampshire with black walls, dark hardwood flooring, a standard fireplace, a stone fireplace surround, no tv, black floors and feature lighting.
This is an example of a large contemporary formal and grey and black enclosed living room in Hampshire with black walls, dark hardwood flooring, a standard fireplace, a stone fireplace surround, no tv, black floors and feature lighting.

 uniquehomestays
This is an example of a medium sized classic enclosed living room in Wiltshire with a reading nook, purple walls, carpet, a standard fireplace, a stone fireplace surround, a freestanding tv and beige floors.
 bfs d - flachsbarth schultz
Large scandi enclosed living room in Berlin with black walls, a hanging fireplace and a metal fireplace surround.
 Plyroom
Haydn Cattach

Inspiration for a contemporary living room in Melbourne with black walls, medium hardwood flooring and a standard fireplace.
Inspiration for a contemporary living room in Melbourne with black walls, medium hardwood flooring and a standard fireplace.
 Kirsten Johnstone Architecture

Superb Japanese tiles clad the fireplace with black gloss shelving against matt wall finishes displays a confidence in the implicit beauty of the simplicity.
Photography: Tatjana Plitt
 Ensoul Ltd
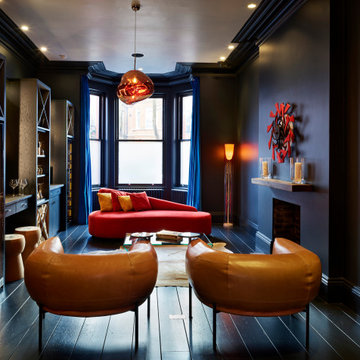
Dramatic formal sitting room in rich and bold tones. Featuring built in wine and bar storage with various features.
Medium sized contemporary formal enclosed living room in London with black walls, a standard fireplace, black floors, dark hardwood flooring and no tv.
Medium sized contemporary formal enclosed living room in London with black walls, a standard fireplace, black floors, dark hardwood flooring and no tv.
 The Colour Flooring Company

Photo of a medium sized bohemian enclosed living room in London with a reading nook, black walls, ceramic flooring and a wood burning stove.

 BRAVE BOUTIQUE LTD
'THE BOLD AND BEAUTIFUL' - Red Magazine
Animal print walls, magnificent Skull Art, sensual textures and a flash of neon give this living room a dramatic edge @BRAVE BOUTIQUE
1