
Living Room with Black Walls, Red Walls, Light Hardwood Flooring and Concrete Flooring Ideas and Designs
Refine by:
Budget
Sort by:Popular Today
1 - 20 of 543 photos
Item 1 of 5

 CDC Studio

View form the main living space out onto the common beyond. The polished concrete floor with underfloor heating powered by the new ASHP. A Bioethanol fire to offer comfort and atmosphere in the winter months. Bespoke joinery wall with seating niches and oak bench seating to the btoom
 User
UserMatt Clayton Photography

Classic grey and teal enclosed living room in London with black walls, light hardwood flooring, a standard fireplace, a stone fireplace surround and no tv.
Classic grey and teal enclosed living room in London with black walls, light hardwood flooring, a standard fireplace, a stone fireplace surround and no tv.
 SxS Design & Build Ltd
Photography | Simon Maxwell | https://simoncmaxwell.photoshelter.com
Artwork | Kristjana Williams | www.kristjanaswilliams.com
 Ameo Concept
Cet appartement de 25m2 répond parfaitement aux usages du quotidien.
Les espaces se composent de nuances de beige et d’accents terracotta, ponctués de bois et de détails laitons, créant ainsi un équilibre entre douceur et caractère.
La pièce à vivre s’organise autour d’un agencement sur mesure qui structurent les différents usages sans alourdir l’espace. Bibliothèque, bureau dissimulé et table dinatoire, prennent place face au linéaire de cuisine tout en discrétion.
Cette dernière adopte des façades supérieures laquées terracotta, associées au chêne et aux poignées en laiton de l’agencement inférieur. La crédence quant à elle, se compose de carreaux blanc de petit format rythmés par un joint coloré qui affirme le caractère graphique de l’ensemble.
Malgré une surface réduite, la cuisine se veut fonctionnelle où l’ensemble des équipements nécessaires est intégré avec soin.
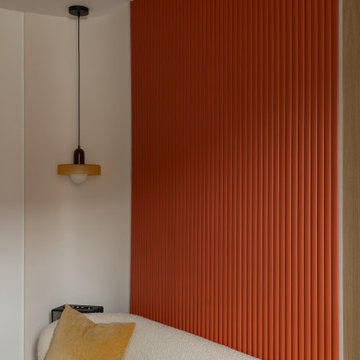
La zone salon s’articule autour d’un panneau mural cannelé au rouge profond, véritable élément signature du projet. Encadré par un éclairage indirect, le mobilier arrondi associé aux matières texturées, renforcent le confort et la convivialité de l’appartement.
L’ensemble du projet repose sur un travail précis des détails, des lignes et des matériaux. Les menuiseries sur mesure, les éclairages intégrés ainsi que les associations de couleurs participent à créer une atmosphère chaleureuse, où chaque élément trouve naturellement sa place.
 House of Sui Sui Interiors

A moody black wall sets the tone in the living area of this Hampstead property. A velvet mustard sofa sits beautifully in contrast to the moody walls.
Sculpture and form is carried throughout the property in the bespoke joinery and furniture. A bespoke House of Sui Sui shelving unit adorns the wall, featuring black portoro marble and distressed brass half circles. Whilst a sculptural DH Liberty terrazzo table sits under the iconic DH Liberty Pear Light.

 Kirsten Johnstone Architecture
Superb Japanese tiles clad the fireplace with black gloss shelving against matt wall finishes displays a confidence in the implicit beauty of the simplicity.
Photography: Tatjana Plitt
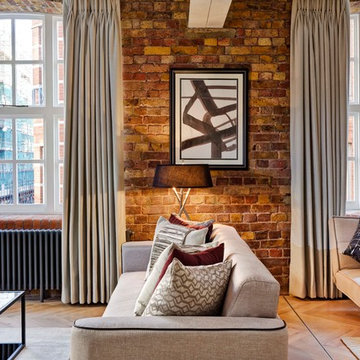
 Hatch Interiors
Inspiration for a contemporary formal living room curtain in London with red walls and light hardwood flooring.

 Helen Baumann Design
This is an example of a medium sized contemporary open plan living room in Sydney with black walls, light hardwood flooring, a standard fireplace, a wooden fireplace surround, a wall mounted tv and brown floors.
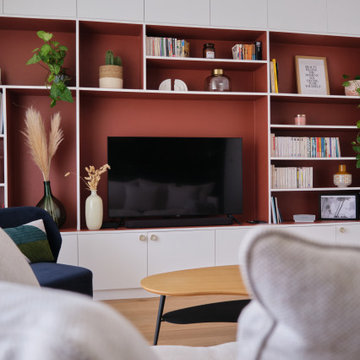
 Melodie Rose Architecture
Salon qui intègre une bibliothèque sur mesure rouge terracotta à bord blanc.
Medium sized contemporary living room in Paris with a reading nook, red walls, light hardwood flooring, no fireplace, a freestanding tv and beige floors.
Medium sized contemporary living room in Paris with a reading nook, red walls, light hardwood flooring, no fireplace, a freestanding tv and beige floors.
 Katerina Dipartiene

Feature wall tells a special story and gives softness and more mystery to the F&B 'Off Black' colour painted walls. Olive green velvet sofa is a Queen in this room. Gold and crystal elements, perfect American walnut TV stand and featured fireplace looks amazing together, giving that Chick vibe of contemporary-midcentury look.
 ESCALES COULEURS
Crédits : Sophie de Vismes
Escales Couleurs

Inspiration for a large bohemian open plan living room in Toulouse with red walls, light hardwood flooring and a freestanding tv.
Inspiration for a large bohemian open plan living room in Toulouse with red walls, light hardwood flooring and a freestanding tv.
 Adelina Iliev Photography
Adelina Iliev Photography

Photo of a medium sized traditional enclosed living room in London with red walls, light hardwood flooring, a standard fireplace, a stone fireplace surround, no tv and beige floors.
Photo of a medium sized traditional enclosed living room in London with red walls, light hardwood flooring, a standard fireplace, a stone fireplace surround, no tv and beige floors.
 Demeter Designs


Inspiration for a large contemporary open plan living room in London with black walls, light hardwood flooring, a wall mounted tv, brown floors and feature lighting.
 Arcline Architecture
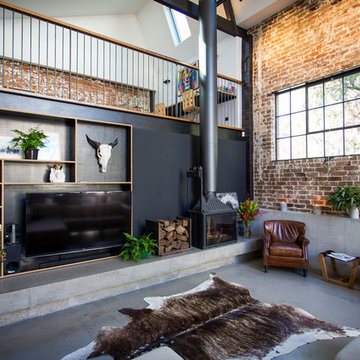
Inspiration for a large modern open plan living room in Other with a reading nook, black walls, light hardwood flooring, a standard fireplace, a tiled fireplace surround, a built-in media unit and brown floors.
 Talbot's Services
Modern living area: the exposed brick gives the room a rustic feel contrasted with the modernity of the polished cement flooring and furnishings.
Photo of an expansive industrial mezzanine living room in Sydney with black walls, concrete flooring, a corner fireplace, a concrete fireplace surround and a built-in media unit.
Photo of an expansive industrial mezzanine living room in Sydney with black walls, concrete flooring, a corner fireplace, a concrete fireplace surround and a built-in media unit.
 Manon Papin | Architecte d'Intérieur

Création d’un volume noir multifonctions qui structure les espaces, et regroupe rangements et coin média (bureau avec prises de courant classiques, USB et HDMI)
 DREAMHOUSE decorations
Henrik Nero

Inspiration for a large scandinavian formal open plan living room in Stockholm with black walls, light hardwood flooring and white floors.
Inspiration for a large scandinavian formal open plan living room in Stockholm with black walls, light hardwood flooring and white floors.

 Kitchen Architecture Ltd
Kitchen Architecture’s bulthaup b3 furniture in high gloss white acrylic and clay laminate with an oak bar.
Contemporary formal open plan living room in Cheshire with black walls and concrete flooring.
Contemporary formal open plan living room in Cheshire with black walls and concrete flooring.

 Mia Karlsson Interior Design Ltd
Marco Joe Fazio
Medium sized classic formal open plan living room in London with light hardwood flooring, a standard fireplace, a stone fireplace surround, no tv and red walls.
Medium sized classic formal open plan living room in London with light hardwood flooring, a standard fireplace, a stone fireplace surround, no tv and red walls.
 Ml-h design
NICOLAS MATHEUS
Medium sized contemporary open plan living room in Montpellier with black walls, concrete flooring, a standard fireplace and no tv.
Medium sized contemporary open plan living room in Montpellier with black walls, concrete flooring, a standard fireplace and no tv.
1