
Living Room with Blue Walls, Grey Walls, Green Walls and a Wood Burning Stove Ideas and Designs
Refine by:
Budget
Sort by:Popular Today
1 - 20 of 1,962 photos
Item 1 of 5
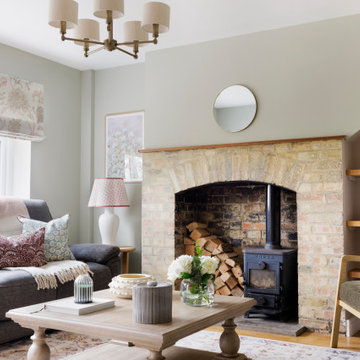
 Georgina Robertson Interiors
Farmhouse living room in Other with green walls, medium hardwood flooring, a wood burning stove and brown floors.
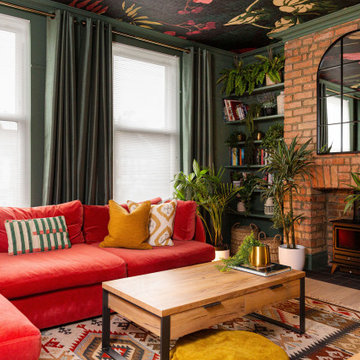
 My Bespoke Room
Cosy living room with a bold raspberry sofa, dramatic ceiling wallpaper, and botanical pieces.
This is an example of a bohemian living room in London with green walls, a wood burning stove and a brick fireplace surround.
This is an example of a bohemian living room in London with green walls, a wood burning stove and a brick fireplace surround.

 Imperfect Interiors
The living room in our Wandsworth Common Family Home is painted in a soft green which feels elegant & cosy, and is joined by a velvet sofa, a pair of mid-century leather armchairs & alcove cupboards with reeded door fronts

 Nicky Percival Limited
Design ideas for a small classic enclosed living room curtain in Kent with a music area, blue walls, medium hardwood flooring, a wood burning stove, a wooden fireplace surround, brown floors and exposed beams.

 Ivywell Interiors | Bristol
The snug is directly connected to the kitchen and designed as an open, kid-friendly space. We used the owners’ sofa here so accidental spills wouldn’t cause a major issue. To future-proof the space, we introduced two fireplace alcoves creating useful games storage, with a small bar area for entertaining.
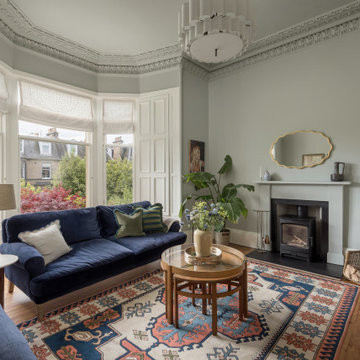
 SE Interiors
This is an example of a traditional living room in Other with grey walls, medium hardwood flooring, a wood burning stove and brown floors.
 Decorbuddi

Design ideas for a classic enclosed living room in Kent with green walls, dark hardwood flooring, a wood burning stove, a built-in media unit, brown floors and wallpapered walls.

 Akita Komar Architects
,
This is an example of a contemporary grey and black open plan living room in London with grey walls, a wood burning stove, light hardwood flooring and beige floors.
This is an example of a contemporary grey and black open plan living room in London with grey walls, a wood burning stove, light hardwood flooring and beige floors.

 Newhey interiors
Lancashire
Farmhouse style
GIA: 330m² / GEA: 433m²
£865,260 interior £250,000
Self-build
Philip and Judi's oak-framed home is a perfect blend of traditional craftsmanship and modern interior design. The double-height entrance hall, framed with honey oak beams, features a sleek walnut staircase with glass balustrades, setting a luxurious tone upon arrival. The heart of the home, an open-plan Shaker-style kitchen and dining room, offers a warm, cosy atmosphere with exposed oak ceiling joists, large islands with induction hobs, double ovens, and a spacious fridge freezer, ideal for family living.
The mezzanine landing provides panoramic views of the surrounding countryside and leads to five en-suite bedrooms, each with vaulted ceilings, creating a bright and airy feel. The master en-suite boasts a stunning gable window, framing the exact view Philip fell in love with, while the bold statement bathrooms throughout the house add a sense of modern luxury.
A hidden entrance leads to Philip’s contemporary man cave, a contrasting retreat that looks out over the serene lake and stables. With three walls of floor-to-ceiling glazing, the garden room offers a tranquil space to relax while keeping an eye on the horses in the fields below.
The living room features oak floor joists, adding warmth and character, while the impressive fireplace, built using the door jams from the original longhouse, serves as a striking centrepiece. French doors open out to the fields, making it the perfect space to unwind in the evenings.
The home’s design harmonises perfectly with the natural landscape. The eastern elevation captures the sun, while panoramic honey oak apex windows allow light to flood into the cosy bedrooms, creating a luxurious hotel-like ambiance with a countryside twist. The bespoke chandelier, commissioned specifically for the double-height entrance hall, adds a touch of grandeur and is perfectly framed by the surrounding oak and glass.
Every detail has been meticulously considered, from the lighting choices and colour schemes to the hidden man cave and feature walls, creating a home that is both practical and aesthetically stunning. The home’s natural honey-coloured stone exterior blends seamlessly with the landscape, giving the appearance of a property that has stood in its location for centuries.
This oak-framed masterpiece combines modern luxury with timeless charm, making it the perfect countryside retreat.
 Kimble Roden Architects
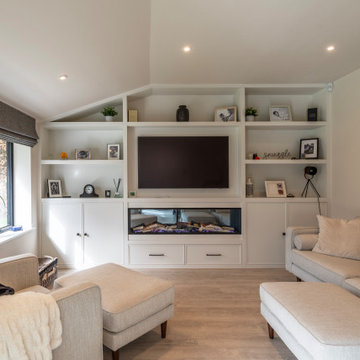
Design ideas for a large classic living room in Cheshire with grey walls, laminate floors, a wood burning stove and a stone fireplace surround.
 Studio 18 Interiors
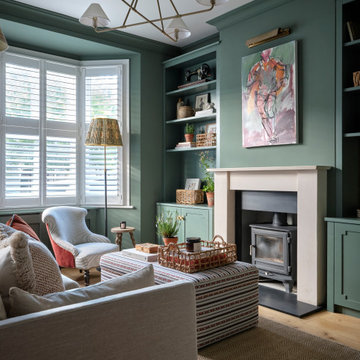
Classic living room in London with green walls, light hardwood flooring, a wood burning stove and beige floors.
 Fernandes Binns Architects Ltd
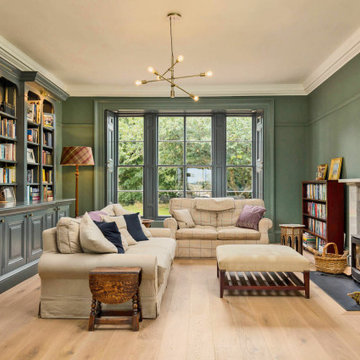
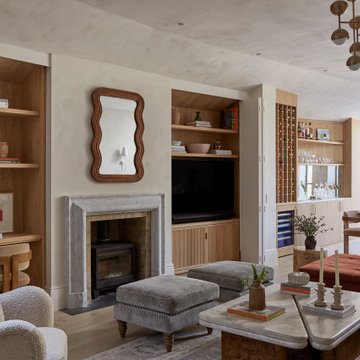
The family room did not have a good connection with the dining hall. We made the original door into a cupboard, and formed a large opening to connect the spaces. The existing bookshelf was updated with new doors, and picture lights. the room was painted Farrow and Ball's 'Green Smoke', with architectural features highlighted in 'Downpipe'
 Souq.Studio
Photo of a traditional living room in Kent with grey walls, light hardwood flooring, a wood burning stove, a built-in media unit and beige floors.

 Warren French Interiors
A full re-design and style of a Georgian stone house in Cornwall. In this living room we added Feature panelling, along with cornicing and ceiling roses, to give the formal living room some oppulence.
We added large glass pendants and a mirror above the fireplace mantel. There are 4 large blue coral artworks which compliment the blue sofas and soft furnishings.

 Yinteriors
Blue colour drenched lounge with velvet sofas, exposed brich fireplace and art collection.
Photo of a medium sized eclectic open plan living room in London with blue walls, medium hardwood flooring, a wood burning stove, a brick fireplace surround, a corner tv, a chimney breast and brown floors.
Photo of a medium sized eclectic open plan living room in London with blue walls, medium hardwood flooring, a wood burning stove, a brick fireplace surround, a corner tv, a chimney breast and brown floors.
 Oscar Wren Studios
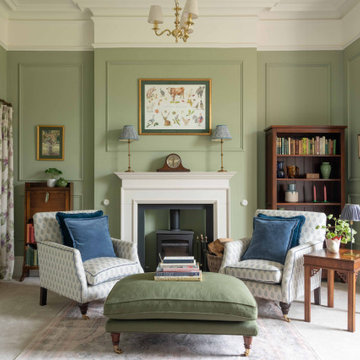
This is an example of a classic living room in Gloucestershire with green walls, carpet, a wood burning stove, grey floors and panelled walls.
 Nicky Percival Limited
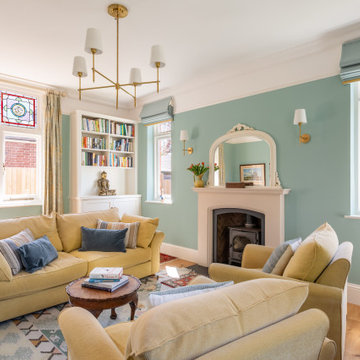
Bright light filled sitting room with stained glass windows
Medium sized classic living room in Kent with blue walls, light hardwood flooring, a wood burning stove, a stone fireplace surround, beige floors and feature lighting.
Medium sized classic living room in Kent with blue walls, light hardwood flooring, a wood burning stove, a stone fireplace surround, beige floors and feature lighting.
 Imperfect Interiors
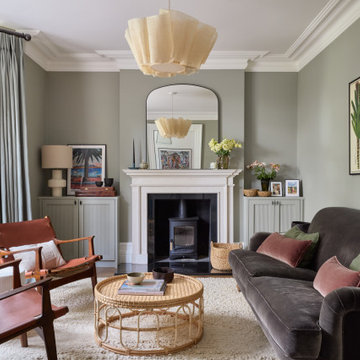
The living room in our Wandsworth Common Family Home is painted in a soft green which feels elegant & cosy, and is joined by a velvet sofa, a pair of mid-century leather armchairs & alcove cupboards with reeded door fronts
 Nested Living
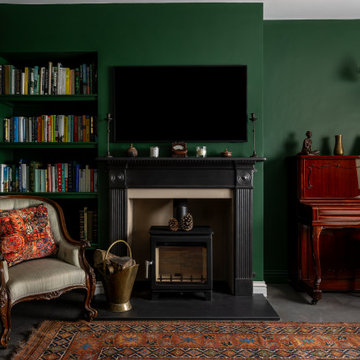
Design ideas for a traditional living room in Oxfordshire with green walls, concrete flooring, a wood burning stove, a wall mounted tv and grey floors.

1