
Grey Living Room with Grey Walls and All Types of Ceiling Ideas and Designs
Refine by:
Budget
Sort by:Popular Today
1 - 20 of 123 photos
Item 1 of 5

 uniquehomestays
Photo of a medium sized farmhouse open plan living room in Hampshire with grey walls, dark hardwood flooring, a wood burning stove, a plastered fireplace surround, a freestanding tv and a vaulted ceiling.

 Neil Cownie Architect Pty Ltd
The living room provides direct access to the covered outdoor area. The living room is open both to the street and to the owners privacy of their back yard. The room is served by the warmth of winter sun penetration and the coll breeze cross ventilating the room.

Photo of a large contemporary formal open plan living room in London with grey walls, light hardwood flooring, a standard fireplace, no tv, a stone fireplace surround, brown floors, a vaulted ceiling and a chimney breast.

 David Reid Homes
Built upon a hillside of terraces overlooking Lake Ohakuri (part of the Waikato River system), this modern farmhouse has been designed to capture the breathtaking lake views from almost every room.
The house is comprised of two offset pavilions linked by a hallway. The gabled forms are clad in black Linea weatherboard. Combined with the white-trim windows and reclaimed brick chimney this home takes on the traditional barn/farmhouse look the owners were keen to create.
The bedroom pavilion is set back while the living zone pushes forward to follow the course of the river. The kitchen is located in the middle of the floorplan, close to a covered patio.
The interior styling combines old-fashioned French Country with hard-industrial, featuring modern country-style white cabinetry; exposed white trusses with black-metal brackets and industrial metal pendants over the kitchen island bench. Unique pieces such as the bathroom vanity top (crafted from a huge slab of macrocarpa) add to the charm of this home.
The whole house is geothermally heated from an on-site bore, so there is seldom the need to light a fire.
 Newhey interiors
This Georgian manor has undergone a complete refurbishment, transforming it from a former hotel back into a grand private residence across five floors. The property now boasts a stunning master suite with a luxurious en suite, bespoke wardrobes, and a spacious dressing room. The elegant drawing room features bespoke furniture and reinstated fireplaces, while the basement houses a sophisticated bar and wine cellar. The Tom Howley kitchen showcases top-tier craftsmanship, and the study is furnished with Andrew Martin pieces. Bathrooms are exquisitely finished with CP Hart fixtures, including a large chandelier in the master bathroom, and all bedrooms have their own en suite, including a guest room and a beautifully designed little girl's room. The home also features a gym, sauna, steam room, playroom, and a lounge link leading to a hot tub. Original bay windows have been reinstated, and finishes include Havwood engineered boards, tumbled tiled floors, and marble tiling in the bathrooms. Comar carpets with stair runners and stair rods, along with designer lighting by Flos and Atriumide, complete the luxurious feel. Every detail has been meticulously crafted, including bespoke wardrobes and custom furniture throughout.

 Alessandra Parolini
prospettiva della zona relax
This is an example of a medium sized contemporary open plan living room in Other with a reading nook, laminate floors, brown floors, grey walls, exposed beams, a timber clad ceiling and a vaulted ceiling.
This is an example of a medium sized contemporary open plan living room in Other with a reading nook, laminate floors, brown floors, grey walls, exposed beams, a timber clad ceiling and a vaulted ceiling.
 Amongst Things Ltd

The experience was designed to begin as residents approach the development, we were asked to evoke the Art Deco history of local Paddington Station which starts with a contrast chevron patterned floor leading residents through the entrance. This architectural statement becomes a bold focal point, complementing the scale of the lobbies double height spaces. Brass metal work is layered throughout the space, adding touches of luxury, en-keeping with the development. This starts on entry, announcing ‘Paddington Exchange’ inset within the floor. Subtle and contemporary vertical polished plaster detailing also accentuates the double-height arrival points .
A series of black and bronze pendant lights sit in a crossed pattern to mirror the playful flooring. The central concierge desk has curves referencing Art Deco architecture, as well as elements of train and automobile design.
Completed at HLM Architects
 Design by UBER

Natural light from the entrance now floods this informal media area created by opening up the walls to glass crittall glass divides.
Medium sized classic enclosed living room in Manchester with grey walls, a built-in media unit, a coffered ceiling and wallpapered walls.
Medium sized classic enclosed living room in Manchester with grey walls, a built-in media unit, a coffered ceiling and wallpapered walls.
 Joe Fallon Design

Sunken living space with large rooflight
Photo of a medium sized classic formal open plan living room in Other with grey walls, dark hardwood flooring, a built-in media unit, brown floors and a vaulted ceiling.
Photo of a medium sized classic formal open plan living room in Other with grey walls, dark hardwood flooring, a built-in media unit, brown floors and a vaulted ceiling.
 User
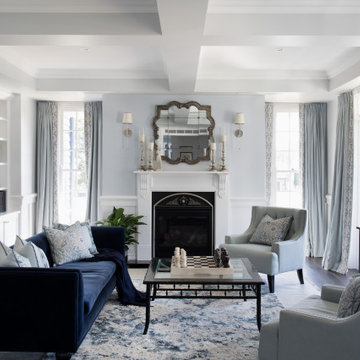

UserThis is an example of a large classic formal living room in Brisbane with grey walls, dark hardwood flooring, a standard fireplace, a plastered fireplace surround, no tv, brown floors and a coffered ceiling.
 Broswick Builders Ltd
Evolving from a distinctly traditional residence into a modern family home. Curated rooms comprise of contemporary forms sitting harmoniously within the architectural foundations of a 1910 villa. The clients wanted a glamorous, bespoke hotel vibe and to highlight their existing quirky art and use sculptural lighting and bursts of colour against muted tones and this will be seen in the visual and textural journey throughout the home mixing modern and traditional elements.
 CM Interior Design Studio

Proceso de montaje de mobiliario a falta de los detalles finales
This is an example of a medium sized modern open plan living room in Malaga with grey walls, porcelain flooring, a ribbon fireplace, a tiled fireplace surround, a wall mounted tv, beige floors and a vaulted ceiling.
This is an example of a medium sized modern open plan living room in Malaga with grey walls, porcelain flooring, a ribbon fireplace, a tiled fireplace surround, a wall mounted tv, beige floors and a vaulted ceiling.
 NineTen Architects
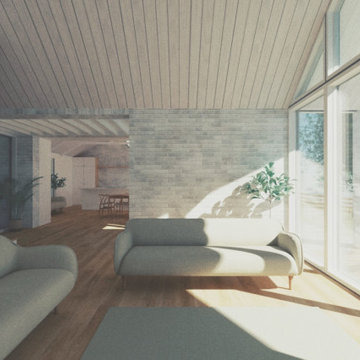
Open plan living space with double height south facing windows
Design ideas for a medium sized scandi grey and brown open plan living room feature wall in Oxfordshire with grey walls, medium hardwood flooring, no fireplace, no tv, brown floors, a vaulted ceiling and brick walls.
Design ideas for a medium sized scandi grey and brown open plan living room feature wall in Oxfordshire with grey walls, medium hardwood flooring, no fireplace, no tv, brown floors, a vaulted ceiling and brick walls.
 Absolute Interiors
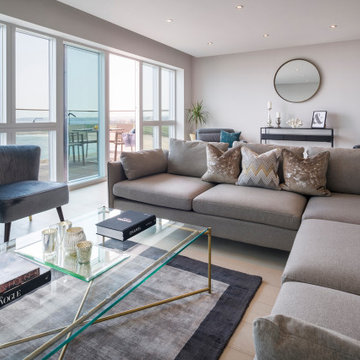
A large open plan living space with large balcony overlooking Fistral Beach in Newquay.
Inspiration for a large beach style open plan living room in Cornwall with grey walls, light hardwood flooring, beige floors and a drop ceiling.
Inspiration for a large beach style open plan living room in Cornwall with grey walls, light hardwood flooring, beige floors and a drop ceiling.
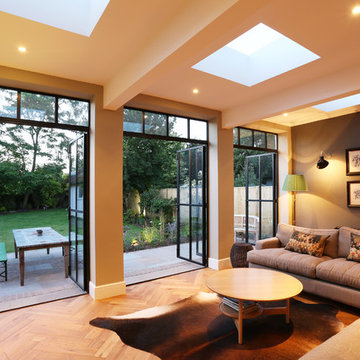
 Plus Rooms
The substantial extension on this detached house features these striking art deco style steel French doors.
Unlike traditional sliding or bi-fold doors these specialist doors create a cosy feeling within the room whilst allowing a clear view of the garden. Internally the steel beams were dropped below the ceiling to complement the lines of the doors and enhance the structural elements of the room. The parquet flooring added a wonderful contrast of texture and warmth to this large bright space.
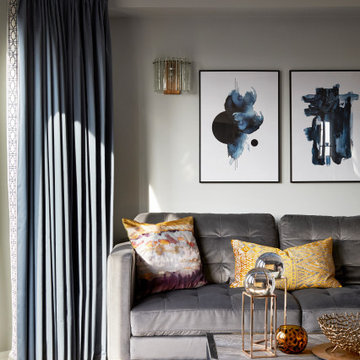
 Kia Designs
Photo of a large contemporary formal open plan living room in London with grey walls, medium hardwood flooring and a vaulted ceiling.

 VORBILD Architecture
This spacious, light-filled family room blends comfort and function with subtle classical touches. A warm palette of soft beige and stone tones creates a calm backdrop for everyday life, while carefully chosen furniture and details add depth and familiarity.
The room is cleverly zoned into dining and living areas: on one side, a generous solid oak dining table with benches offers plenty of space for shared meals and gatherings. On the other, a pair of soft cream sofas and a wood-burning stove set into a simple brick-lined fireplace create a cosy, lived-in corner anchored by a neutral rug.
The light sage green walls provide gentle contrast to the crisp white cornicing and deep skirting boards, bringing a traditional architectural frame to a modern family lifestyle. Wall-mounted picture lights highlight framed prints, while a circular mirror above the fireplace offers visual symmetry and bounce.
Large-format stone-effect floor tiles add a tactile, timeless quality underfoot, while the black-framed door to the left connects the interior seamlessly to the garden beyond, bringing in both light and greenery.

 OPA architetti Roma
Per volontà del committente, la cucina, la zona pranzo ed il salotto condividono un unico grande ambiente. Per mantenere la definizione degli spazi, il controsoffitto è stato articolato in modo da definire le tre funzioni, sottolineate anche da disegno del parquet d'epoca restaurato. I lampadari a goccia, di design contemporaneo, sottolineano il tema portante dell'appartamento: un "classico-contemporaneo".
I termosifoni realizzati nello stesso tono di grigio delle pareti e le bocchette del condizionamento si mimetizzano perfettamente nell'ambiente.

 Bluebirds Spaces Ltd
Lovely living room with plenty of bespoke joinery and plantation shutters
Small traditional grey and white open plan living room in London with a reading nook, grey walls, carpet, no fireplace, a wall mounted tv, grey floors, a timber clad ceiling and a dado rail.
Small traditional grey and white open plan living room in London with a reading nook, grey walls, carpet, no fireplace, a wall mounted tv, grey floors, a timber clad ceiling and a dado rail.
 Architetto Marco Finardi - ALMA GROUP

Ristrutturazione completa appartamento da 120mq con carta da parati e camino effetto corten
Photo of a large contemporary formal and grey and brown open plan living room in Other with grey walls, a ribbon fireplace, a metal fireplace surround, a wall mounted tv, grey floors, a drop ceiling and wallpapered walls.
Photo of a large contemporary formal and grey and brown open plan living room in Other with grey walls, a ribbon fireplace, a metal fireplace surround, a wall mounted tv, grey floors, a drop ceiling and wallpapered walls.
1