
Grey Living Room with All Types of Ceiling Ideas and Designs
Refine by:
Budget
Sort by:Popular Today
1 - 20 of 822 photos
Item 1 of 4

 Whisker Architecture
Farmhouse open plan living room in Melbourne with no tv, white walls, ceramic flooring, a standard fireplace, a stone fireplace surround, grey floors and a vaulted ceiling.
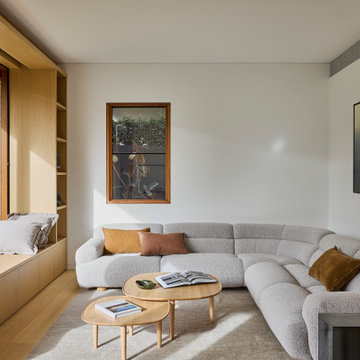
 Improva
A light-filled living room featuring a curved boucle sectional sofa, layered with warm-toned cushions and paired with nested timber coffee tables. Custom built-in joinery with a window seat maximises function while maintaining a minimalist, cozy aesthetic.


Design ideas for a medium sized industrial open plan living room in Melbourne with white walls, light hardwood flooring, a wood burning stove and beige floors.

 D'Cruz Design Group
Expansive contemporary formal open plan living room in Sydney with white walls, medium hardwood flooring, brown floors and exposed beams.

 uniquehomestays
Photo of a medium sized farmhouse open plan living room in Hampshire with grey walls, dark hardwood flooring, a wood burning stove, a plastered fireplace surround, a freestanding tv and a vaulted ceiling.

 PROJECTES R2
Salón de 50 m², suelo en microcemento, y zona de trabajo al fondo
Large world-inspired open plan living room in Barcelona with white walls, concrete flooring, grey floors and exposed beams.
Large world-inspired open plan living room in Barcelona with white walls, concrete flooring, grey floors and exposed beams.
 YARD Architects
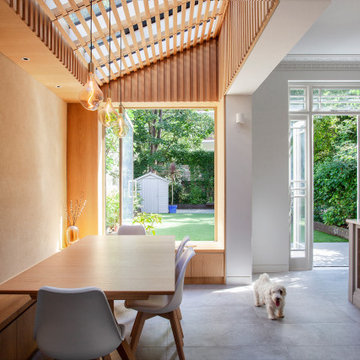
We were asked to resolve a problem with the layout of a house in the Whitehall Park Conservation Area in Islington. The house had wonderful high ceilings and well proportioned reception rooms, but the kitchen was very compromised. It was housed in an old side return extension and accessed through a warren of other rooms. It was too small and low, didn’t relate well to the dining room and was cut off from the other rooms in the house, accessed down a small flight of steps. The owners wanted a generous, multifunctional family space where they could enjoy time together.
Our solution was to take out the side wall of the rear reception room, reconstruct the side return completely and join the two spaces to create a lateral kitchen dining space. Behind this space the old dining room, with less access to natural light, became a utility room, cloakroom and music room. We flipped the kitchen into the old reception room and lowered the floor to create one seamless room level with the garden. This gave the kitchen a huge ceiling height and meant we could increase the size of the French doors which open out onto the garden, making them very grand and a real focal point of the room.
The extension itself has a fully glazed roof to bring the most amount of light into the space, including electrically opening rooflights for ventilation. To avoid the dining room being overlooked by the neighbours upper windows, we designed a series of louvres made of oak to line the underside of the roof. These allow filtered light into the extension whilst maintaining a sense of privacy and enclosure. They are openable to allow the glass to be cleaned and we used them to inform the rest of the interior. The extension contrasts to the more traditional kitchen area with its high ceilings and ornate cornice, using oak panels as a lining around the walls. The opening into the kitchen forms a datum line, above which the oak is clad in battens to create texture and tie into design of the louvres.
A bench containing storage runs all the way around the dining room and a large pivot window frames views from the music room into the garden. The window can be fully opened to connect the dining room to the outside. The rear wall of the dining room is finished in natural clay plaster, continuing the warm earthy tones of the oak cladding.
Externally we used a traditional yellow stock brick so the extension feels like it belongs to the house, but we used the brick in a sawtooth bond, laying them at 45 degrees to create a triangular pattern which create interesting shadows throughout the day.
 Edwards White Architects

Inspiration for a small modern open plan living room in Other with black walls, medium hardwood flooring, brown floors, a timber clad ceiling and wood walls.
 Imagine Living
Sectional Sofa
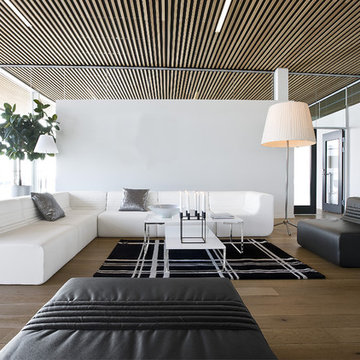
This is an example of a modern living room in London with white walls and medium hardwood flooring.
This is an example of a modern living room in London with white walls and medium hardwood flooring.

 Studio HeCo
Design ideas for a medium sized urban open plan living room in Paris with white walls, light hardwood flooring, no fireplace, brown floors, exposed beams, a reading nook and a concealed tv.
 Hygge and Cwtch Design Studio

Design ideas for a small scandi open plan living room feature wall in Cornwall with blue walls, light hardwood flooring, a standard fireplace, a metal fireplace surround, a freestanding tv and exposed beams.
 Bernardino Dimitri

This is an example of a mediterranean enclosed living room in Bari with white walls, concrete flooring, a vaulted ceiling and multi-coloured floors.

 Design by UBER
The unexpected accents of copper, gold and peach work beautifully with the neutral corner sofa suite.
This is an example of a medium sized classic living room in West Midlands with beige walls, black floors, a stone fireplace surround and a coffered ceiling.
This is an example of a medium sized classic living room in West Midlands with beige walls, black floors, a stone fireplace surround and a coffered ceiling.
 domECO
livingroom

Photo of a medium sized modern open plan living room in Cagliari with a reading nook, white walls, dark hardwood flooring, a built-in media unit, a drop ceiling and panelled walls.
Photo of a medium sized modern open plan living room in Cagliari with a reading nook, white walls, dark hardwood flooring, a built-in media unit, a drop ceiling and panelled walls.

 WALA
WALAA custom entertainment unit was designed to be a focal point in the Living Room. A centrally placed gas fireplace visually anchors the room, with an generous offering of storage cupboards & shelves above. The large-panel cupboard doors slide across the open shelving to reveal a hidden TV alcove.
Photo by Dave Kulesza.
 Litchfield Design

Photo of an expansive contemporary open plan living room in Other with a home bar, white walls, porcelain flooring, white floors, a coffered ceiling and a chimney breast.

 Corinth Contractors Ltd
Rear extension and hard landscaping with Chevron floor installed plus bespoke glazing
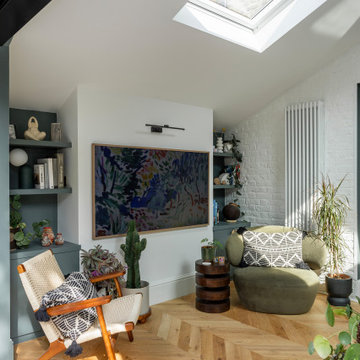
This is an example of a medium sized contemporary grey and white open plan living room in London with white walls, light hardwood flooring, a wall mounted tv, beige floors and a vaulted ceiling.
This is an example of a medium sized contemporary grey and white open plan living room in London with white walls, light hardwood flooring, a wall mounted tv, beige floors and a vaulted ceiling.

 CORDONY
Design ideas for a large coastal formal enclosed living room in Sydney with medium hardwood flooring, brown floors, a coffered ceiling and white walls.
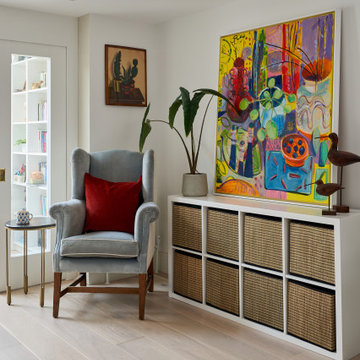
 Lomax & Chi
Occasional Chair, London
This is an example of a medium sized bohemian formal open plan living room in London with white walls, light hardwood flooring, no tv, beige floors and a coffered ceiling.
This is an example of a medium sized bohemian formal open plan living room in London with white walls, light hardwood flooring, no tv, beige floors and a coffered ceiling.
1