
Luxury Grey Living Room with All Types of Ceiling Ideas and Designs
Refine by:
Budget
Sort by:Popular Today
1 - 20 of 90 photos
Item 1 of 5


Design ideas for a medium sized industrial open plan living room in Melbourne with white walls, light hardwood flooring, a wood burning stove and beige floors.
 D'Cruz Design Group

Expansive contemporary formal open plan living room in Sydney with white walls, medium hardwood flooring, brown floors and exposed beams.
 Mcmahon and Nerlich
The wood stove
Photo of a medium sized contemporary living room in Melbourne with white walls, light hardwood flooring, a wood burning stove, beige floors and exposed beams.
Photo of a medium sized contemporary living room in Melbourne with white walls, light hardwood flooring, a wood burning stove, beige floors and exposed beams.

 BRÜNING INTERIORS
Sorgfältig ausgewählte Materialien wie die heimische Eiche, Lehmputz an den Wänden sowie eine Holzakustikdecke prägen dieses Interior. Hier wurde nichts dem Zufall überlassen, sondern alles integriert sich harmonisch. Die hochwirksame Akustikdecke von Lignotrend sowie die hochwertige Beleuchtung von Erco tragen zum guten Raumgefühl bei. Was halten Sie von dem Tunnelkamin? Er verbindet das Esszimmer mit dem Wohnzimmer.
 Catherine Wilman Interiors

This is the first in a series of images and IGTV posts showing the transformation of our apartment renovation in Kensington, London. It is not often as an interior designer that you get to totally transform a home from top to bottom. This four-bed apartment situated in one of London’s most prestigious garden squares was a joy to work on.
⠀⠀⠀⠀⠀⠀⠀⠀⠀
I designed and project-managed the entire renovation. The 2,500sqft apartment was tired and needed a total transformation. My brief was to create a classic contemporary space.
The flat was stripped back to the bare bones; we removed the old flooring and installed full soundproofing throughout the apartment. I then laid a dark Wenge parquet flooring and kept the walls in a light off-white paint to keep the apartment light and airy.
⠀⠀⠀⠀⠀⠀⠀⠀⠀
I decided to retain the original mouldings on the walls and paint the areas (walls, moulding and covings) in the same colour.
⠀⠀⠀⠀⠀⠀⠀⠀⠀
This first image shows the Bolection-style fireplace with the dark slate contrast hearth and slips. I balanced the room by placing two dark wood sideboards and a dark round mirror above the fireplace as a punchy contract to the pale walls.
 PK intérieur

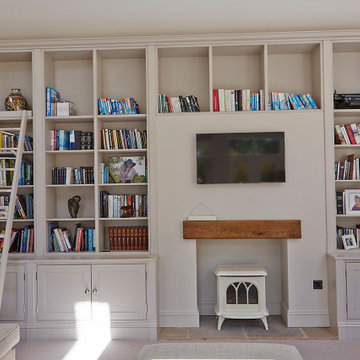
Aménagement de salon dans projet de rénovation complète de maison avec redistribution des pièces .
Réalisation sur-mesure de la cheminée, de la verrière, des portes coulissantes et de l’escalier.
 Newhey interiors
This Georgian manor has undergone a complete refurbishment, transforming it from a former hotel back into a grand private residence across five floors. The property now boasts a stunning master suite with a luxurious en suite, bespoke wardrobes, and a spacious dressing room. The elegant drawing room features bespoke furniture and reinstated fireplaces, while the basement houses a sophisticated bar and wine cellar. The Tom Howley kitchen showcases top-tier craftsmanship, and the study is furnished with Andrew Martin pieces. Bathrooms are exquisitely finished with CP Hart fixtures, including a large chandelier in the master bathroom, and all bedrooms have their own en suite, including a guest room and a beautifully designed little girl's room. The home also features a gym, sauna, steam room, playroom, and a lounge link leading to a hot tub. Original bay windows have been reinstated, and finishes include Havwood engineered boards, tumbled tiled floors, and marble tiling in the bathrooms. Comar carpets with stair runners and stair rods, along with designer lighting by Flos and Atriumide, complete the luxurious feel. Every detail has been meticulously crafted, including bespoke wardrobes and custom furniture throughout.

 Rain Ann Design
Set in the heart of Dublin 4, The Wellington honours the heritage of the home and site.
The design blends contemporary details within partial conservation architecture. The house is home to an old Dublin Coach House - which was protected by conservation architecture. Original sash windows and a stone wall built in a traditional method were elements included as part of this conservation process. introducing the coral paint finish to the sash window frames walks the tightrope of modernity and heritage.
This coral colour is used throughout the house on all window frames and doors as well as the stone for the kitchen island and a double height wall in the extremely unique interior courtyard - bringing a sense of warmth to the home.
A corten steel structural sculpture sits at the entrance to this house creating a grand entrance to this grand home. The door was another aspect of the conservation architecture that had to remain and was a dichotomy to the grandeur of the home and design.
A monochromatic bathroom with a mirror obelisk that disappears almost as soon as you notice it makes for a surreal and unexpected element.
Mirror finishes on all interior window pockets provide a sense of scale and generous proportions to the spaces.
Specialist wall finishes, materiality and play on scale and depth make this a harmonious and luxurious home.
This project received an Honorable Mention at the Architecture Masterprize 2024.
 Michael Scarff

Living Room
Large contemporary open plan living room in Sunshine Coast with white walls, concrete flooring, grey floors and a coffered ceiling.
Large contemporary open plan living room in Sunshine Coast with white walls, concrete flooring, grey floors and a coffered ceiling.
 Alessandra Cipriani Architects

Sala da pranzo accanto alla cucina con pareti facciavista
Photo of a large mediterranean living room in Florence with yellow walls, brick flooring, red floors and a vaulted ceiling.
Photo of a large mediterranean living room in Florence with yellow walls, brick flooring, red floors and a vaulted ceiling.
 D for Design Interior Design

Warm, cozy, inviting open-plan lodge style living space.
Inspiration for an expansive traditional open plan living room in Wellington with white walls, a standard fireplace, a concrete fireplace surround, brown floors, exposed beams and dark hardwood flooring.
Inspiration for an expansive traditional open plan living room in Wellington with white walls, a standard fireplace, a concrete fireplace surround, brown floors, exposed beams and dark hardwood flooring.
 Simpson & Voyle

This image showcases the epitome of luxury in the living room of a high-end residence. The design choices exude elegance and opulence, with a focus on creating a serene and inviting retreat. Key elements include the plush upholstered sofa, sumptuous cushions, and exquisite detailing such as the intricate molding and elegant light fixtures. The color palette is carefully curated to evoke a sense of tranquility, with soft neutrals and muted tones creating a soothing ambiance. Luxurious textures and materials, such as velvet, silk, and marble, add depth and tactile richness to the space. With its impeccable craftsmanship and attention to detail, this living room exemplifies timeless elegance and offers a sanctuary of comfort and style.
 Tollgard Design Group

Expansive classic formal open plan living room in London with multi-coloured walls, medium hardwood flooring, a standard fireplace, a stone fireplace surround, a built-in media unit, a coffered ceiling, wallpapered walls and feature lighting.
 User

UserDie Liebe zum Meer sollte sich im Konzept wiederfinden. Die Bauherren haben sich mit Begeisterung für Steinteppich entschieden, den ich ihnen vorgestellt habe. Pflegeleicht und haptisch sehr angenehm.
Die Möbel wurde vom Tischler angefertigt, der Vorentwurf dazu kam von mir. Die Griffe sind aus Leder.
www.interior-designerin.com
 FM BUILDING LTD
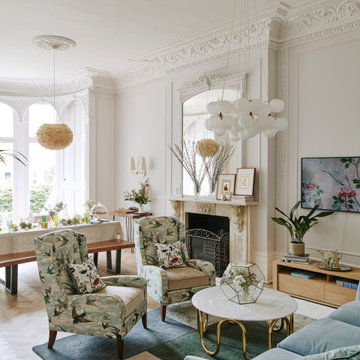
Bright and spacious living room with decorative features and high ceilings
This is an example of a medium sized contemporary formal open plan living room in London with white walls, medium hardwood flooring, a wood burning stove, a stacked stone fireplace surround, a wall mounted tv, brown floors, a coffered ceiling, panelled walls and feature lighting.
This is an example of a medium sized contemporary formal open plan living room in London with white walls, medium hardwood flooring, a wood burning stove, a stacked stone fireplace surround, a wall mounted tv, brown floors, a coffered ceiling, panelled walls and feature lighting.
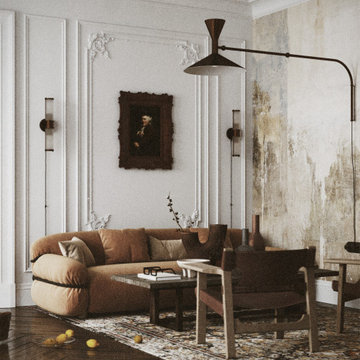
 HAUSEI Limited
Design ideas for an expansive classic grey and teal open plan living room curtain in London with a reading nook, bamboo flooring, a ribbon fireplace, a stacked stone fireplace surround, a built-in media unit, a timber clad ceiling and wallpapered walls.
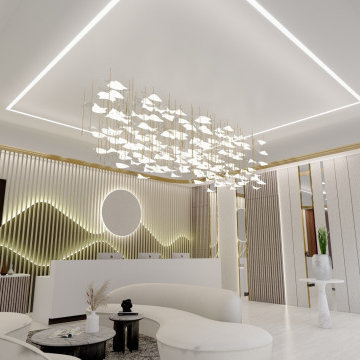
 Oraanj Interior Design
Give your reception and lounge a bright makeover with the use of such a big space. Presenting you with spacious lounge design ideas offering comfort in conjunction with elegance, wherein modern reception area ideas set the tone for warm welcomes. Look upon open floor plan concepts that advocate streamlined flow; add in some luxury lounge furniture to raise aesthetic appeal and style. Give elegance to lighting solutions that put ambiance in the focus but never compromise functionality. Now bring in large space decor ideas—fill up the room without cluttering it—functional seating arrangements to help facilitate conversation and comfort. Add warmth at the entry with inviting entrance designs, and make the space personal with attention-to-detail statement wall art above all. Add to those custom storage solutions for more organisation, acoustic solutions for the acoustics, and ecological materials for an eco-friendly touch. Certainly, this upgrade will give them a further added vibe of style and functionality, be it in a polished transformation or a budget renovation style.

 ArchiNature Photography
Design ideas for a large eclectic formal and grey and white open plan living room in London with white walls, medium hardwood flooring, a standard fireplace, a stone fireplace surround, brown floors, a coffered ceiling and a chimney breast.
 Tollgard Design Group
Design ideas for a medium sized classic open plan living room in London with multi-coloured walls, medium hardwood flooring, a standard fireplace, a built-in media unit, a drop ceiling and panelled walls.
 Cher Simpson Watt Interiors

Bespoke Armchair and stool shown in this Luxury Sitting Room in Belfast. Includes cushions and hand made rug.
This is an example of a large contemporary formal living room in Belfast with grey walls, dark hardwood flooring, a standard fireplace, a stone fireplace surround, a built-in media unit, brown floors, a drop ceiling, wainscoting and feature lighting.
This is an example of a large contemporary formal living room in Belfast with grey walls, dark hardwood flooring, a standard fireplace, a stone fireplace surround, a built-in media unit, brown floors, a drop ceiling, wainscoting and feature lighting.
1