
Living Room with Grey Walls, Orange Walls, All Types of Fireplace and a Concealed TV Ideas and Designs
Refine by:
Budget
Sort by:Popular Today
1 - 20 of 213 photos
Item 1 of 5

 LEIVARS
We are delighted to reveal our recent ‘House of Colour’ Barnes project.
We had such fun designing a space that’s not just aesthetically playful and vibrant, but also functional and comfortable for a young family. We loved incorporating lively hues, bold patterns and luxurious textures. What a pleasure to have creative freedom designing interiors that reflect our client’s personality.
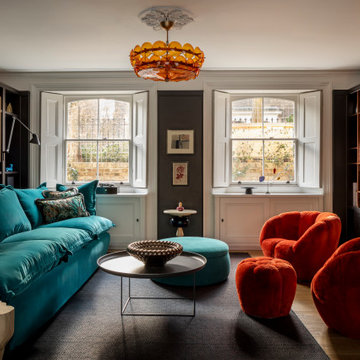
 Mia Karlsson Interior Design Ltd
This is an example of a bohemian living room in London with grey walls, medium hardwood flooring, a ribbon fireplace, a concealed tv and brown floors.

 Newhey interiors
Lancashire
Farmhouse style
GIA: 330m² / GEA: 433m²
£865,260 interior £250,000
Self-build
Philip and Judi's oak-framed home is a perfect blend of traditional craftsmanship and modern interior design. The double-height entrance hall, framed with honey oak beams, features a sleek walnut staircase with glass balustrades, setting a luxurious tone upon arrival. The heart of the home, an open-plan Shaker-style kitchen and dining room, offers a warm, cosy atmosphere with exposed oak ceiling joists, large islands with induction hobs, double ovens, and a spacious fridge freezer, ideal for family living.
The mezzanine landing provides panoramic views of the surrounding countryside and leads to five en-suite bedrooms, each with vaulted ceilings, creating a bright and airy feel. The master en-suite boasts a stunning gable window, framing the exact view Philip fell in love with, while the bold statement bathrooms throughout the house add a sense of modern luxury.
A hidden entrance leads to Philip’s contemporary man cave, a contrasting retreat that looks out over the serene lake and stables. With three walls of floor-to-ceiling glazing, the garden room offers a tranquil space to relax while keeping an eye on the horses in the fields below.
The living room features oak floor joists, adding warmth and character, while the impressive fireplace, built using the door jams from the original longhouse, serves as a striking centrepiece. French doors open out to the fields, making it the perfect space to unwind in the evenings.
The home’s design harmonises perfectly with the natural landscape. The eastern elevation captures the sun, while panoramic honey oak apex windows allow light to flood into the cosy bedrooms, creating a luxurious hotel-like ambiance with a countryside twist. The bespoke chandelier, commissioned specifically for the double-height entrance hall, adds a touch of grandeur and is perfectly framed by the surrounding oak and glass.
Every detail has been meticulously considered, from the lighting choices and colour schemes to the hidden man cave and feature walls, creating a home that is both practical and aesthetically stunning. The home’s natural honey-coloured stone exterior blends seamlessly with the landscape, giving the appearance of a property that has stood in its location for centuries.
This oak-framed masterpiece combines modern luxury with timeless charm, making it the perfect countryside retreat.

 Lume Architecture
polished concrete floor, gas fireplace, timber panelling,
Photo of a medium sized modern open plan living room in Melbourne with grey walls, concrete flooring, a standard fireplace, a metal fireplace surround, a concealed tv, grey floors and wood walls.
Photo of a medium sized modern open plan living room in Melbourne with grey walls, concrete flooring, a standard fireplace, a metal fireplace surround, a concealed tv, grey floors and wood walls.

 Mihaly Slocombe
Weather House is a bespoke home for a young, nature-loving family on a quintessentially compact Northcote block.
Our clients Claire and Brent cherished the character of their century-old worker's cottage but required more considered space and flexibility in their home. Claire and Brent are camping enthusiasts, and in response their house is a love letter to the outdoors: a rich, durable environment infused with the grounded ambience of being in nature.
From the street, the dark cladding of the sensitive rear extension echoes the existing cottage!s roofline, becoming a subtle shadow of the original house in both form and tone. As you move through the home, the double-height extension invites the climate and native landscaping inside at every turn. The light-bathed lounge, dining room and kitchen are anchored around, and seamlessly connected to, a versatile outdoor living area. A double-sided fireplace embedded into the house’s rear wall brings warmth and ambience to the lounge, and inspires a campfire atmosphere in the back yard.
Championing tactility and durability, the material palette features polished concrete floors, blackbutt timber joinery and concrete brick walls. Peach and sage tones are employed as accents throughout the lower level, and amplified upstairs where sage forms the tonal base for the moody main bedroom. An adjacent private deck creates an additional tether to the outdoors, and houses planters and trellises that will decorate the home’s exterior with greenery.
From the tactile and textured finishes of the interior to the surrounding Australian native garden that you just want to touch, the house encapsulates the feeling of being part of the outdoors; like Claire and Brent are camping at home. It is a tribute to Mother Nature, Weather House’s muse.

 House of Three
Timeless, Luxury Living Room Design with elegant features, accessories and furniture
Large contemporary formal and grey and white enclosed living room in Surrey with grey walls, carpet, a standard fireplace, a stone fireplace surround, a concealed tv, grey floors, panelled walls and a chimney breast.
Large contemporary formal and grey and white enclosed living room in Surrey with grey walls, carpet, a standard fireplace, a stone fireplace surround, a concealed tv, grey floors, panelled walls and a chimney breast.

 Carton Interiors
Ailbe Collins
Inspiration for a large traditional open plan living room in Dublin with grey walls, light hardwood flooring, a hanging fireplace, a metal fireplace surround and a concealed tv.
Inspiration for a large traditional open plan living room in Dublin with grey walls, light hardwood flooring, a hanging fireplace, a metal fireplace surround and a concealed tv.
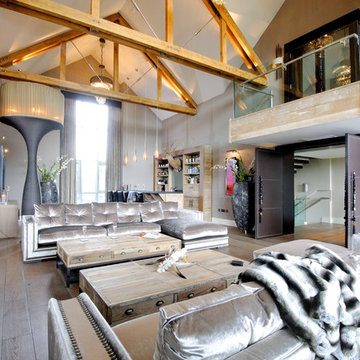
 Design by UBER
Photo by Karl Hopkins. All rights reserved including copyright by UBER
Expansive contemporary open plan living room in Cheshire with a home bar, grey walls, dark hardwood flooring, a standard fireplace, a stone fireplace surround and a concealed tv.
Expansive contemporary open plan living room in Cheshire with a home bar, grey walls, dark hardwood flooring, a standard fireplace, a stone fireplace surround and a concealed tv.
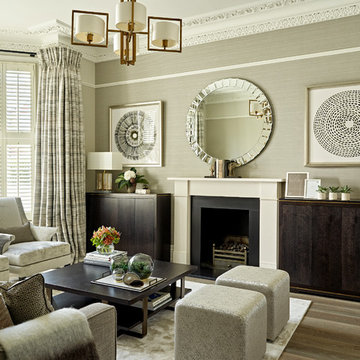
 Tailored Living
Nick Smith
Design ideas for a small classic formal living room in London with medium hardwood flooring, a standard fireplace, a stone fireplace surround, a concealed tv, grey walls and brown floors.
Design ideas for a small classic formal living room in London with medium hardwood flooring, a standard fireplace, a stone fireplace surround, a concealed tv, grey walls and brown floors.
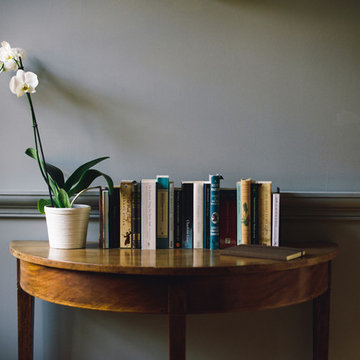
 Groves-Raines Architects Studios
Murdo McDermid
This is an example of a medium sized classic formal enclosed living room in Edinburgh with grey walls, medium hardwood flooring, a standard fireplace, a stone fireplace surround and a concealed tv.
This is an example of a medium sized classic formal enclosed living room in Edinburgh with grey walls, medium hardwood flooring, a standard fireplace, a stone fireplace surround and a concealed tv.

 lightly
Stuart Cox
Design ideas for a medium sized shabby-chic style open plan living room in Other with grey walls, medium hardwood flooring, a wood burning stove, a stone fireplace surround and a concealed tv.
Design ideas for a medium sized shabby-chic style open plan living room in Other with grey walls, medium hardwood flooring, a wood burning stove, a stone fireplace surround and a concealed tv.

 Claudia Dorsch Interior Design Ltd
Inspiration for a large modern formal enclosed living room in London with grey walls, carpet, a standard fireplace, a stone fireplace surround, a concealed tv and grey floors.

 MIS EN CHANTIER - Véronique Bertholon
Large contemporary formal enclosed living room with grey walls, light hardwood flooring, a standard fireplace, a stone fireplace surround, a concealed tv and beige floors.

 eswerderaum
Inspiration for a large contemporary formal open plan living room in Munich with grey walls, concrete flooring, a concrete fireplace surround, a concealed tv, grey floors, a two-sided fireplace and feature lighting.

 Design Box London
Design Box London
This is an example of a large classic formal enclosed living room in London with grey walls, light hardwood flooring, a standard fireplace, a stone fireplace surround and a concealed tv.
This is an example of a large classic formal enclosed living room in London with grey walls, light hardwood flooring, a standard fireplace, a stone fireplace surround and a concealed tv.
 LEIVARS
We are delighted to reveal our recent ‘House of Colour’ Barnes project.
We had such fun designing a space that’s not just aesthetically playful and vibrant, but also functional and comfortable for a young family. We loved incorporating lively hues, bold patterns and luxurious textures. What a pleasure to have creative freedom designing interiors that reflect our client’s personality.
 uniquehomestays

This is an example of a small farmhouse open plan living room curtain in Other with a reading nook, grey walls, slate flooring, a standard fireplace, a stone fireplace surround, a concealed tv and grey floors.
 Hub Architects and Designers ltd

Beautiful lacquered units disguising a music centre and media unit with fan cooling system integrated.
Design ideas for a large contemporary enclosed living room in London with a reading nook, grey walls, carpet, a standard fireplace, a stone fireplace surround and a concealed tv.
Design ideas for a large contemporary enclosed living room in London with a reading nook, grey walls, carpet, a standard fireplace, a stone fireplace surround and a concealed tv.
 Victor Pérez Photographe

Classic enclosed living room in Lyon with grey walls, medium hardwood flooring, a standard fireplace, a metal fireplace surround, a concealed tv and brown floors.
 Annalisa Carli Architetto
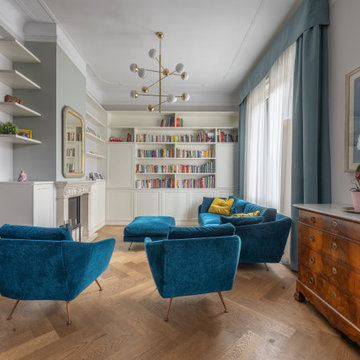
Nel soggiorno ci accoglie subito uno spazio essenziale dal sapore classico caratterizzato da elementi che raccontano una storia di tradizione: un camino in marmo che rappresenta il cuore del salotto, cornici decorative sul soffitto che richiamano l'architettura dei grandi palazzi storici e uno splendido divano in velluto con la sua texture ricca e il suo colore lussuoso.
Le porte originali, sono state oggetto di un meticoloso restauro, riportando alla luce la bellezza del legno e le finiture d'epoca. In contrasto armonico, il sottoscala è stato trasformato in un armadio su misura, unendo funzionalità e design in un'unica soluzione. La scala è in ferro con parapetti in vetro incorniciata da una carta da parati dal tema Jungle.
Foto di Simone Marulli
1