
Red, Blue Living Room with Grey Walls and White Walls Ideas and Designs
Refine by:
Budget
Sort by:Popular Today
1 - 20 of 975 photos
Item 1 of 5

 Anthro Architecture
View from the main reception room out across the double-height dining space to the rear garden beyond. The new staircase linking to the lower ground floor level is striking in its detailing with conceal LED lighting and polished plaster walling.

 Ercole Salinaro Photography
Inspiration for a contemporary open plan living room in Paris with white walls, medium hardwood flooring, a standard fireplace and brown floors.

 alfred studio / Stéphanie Genevrier
Christine Besson
Aménagement intérieur d’une villa familiale en région parisienne, pensée pour une vie avec enfants, les moments de partage et la réception d’amis.
 Interior Life Design
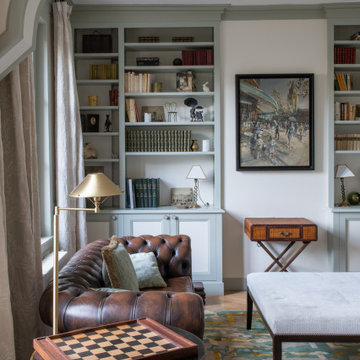
Design ideas for a large traditional living room in Paris with a reading nook, white walls and brown floors.
 Pili Molina
Masfotogenica Fotografía | Carlos Yagüe

Inspiration for a medium sized bohemian grey and purple open plan living room in Malaga with medium hardwood flooring and grey walls.
Inspiration for a medium sized bohemian grey and purple open plan living room in Malaga with medium hardwood flooring and grey walls.

 Alison Hammond Photography
This is an example of a midcentury grey and brown living room in London with grey walls, dark hardwood flooring and feature lighting.
 The Sofa & Chair Company

Photo of a large traditional formal and grey and black living room in London with grey walls, a standard fireplace and feature lighting.
 Ocean Project Developments
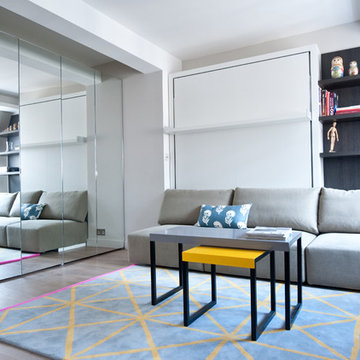
A traditional and old apartment in the heart of London re-engineered and transformed into a unique studio flat with a cutting edge minimalist design. Clear lines and subtle colours enhance the abundance of natural light and are accentuated with a variety of modern, colourful and vintage furnishings.

 Imperfect Interiors
The sitting room in this family home in West Dulwich was opened up to the kitchen and the dining area of the lateral extension to create one large family room. A pair of matching velvet sofas & mohair velvet armchairs created a nice seating area around the newly installed fireplace and a large rug helped to zone the space
 Pini & Sträuli architects

Vista soggiorno
foto Cristina Fiorentini
Design ideas for a large farmhouse formal open plan living room in Milan with white walls, ceramic flooring, no tv and black floors.
Design ideas for a large farmhouse formal open plan living room in Milan with white walls, ceramic flooring, no tv and black floors.
 Davies and Foster
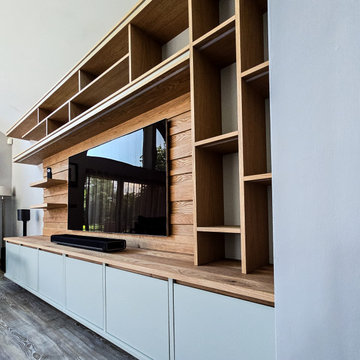
Media Wall made by Davies & Foster. Floating design, with oak slatted backs, and painted details to doors and dividing strips. Integrated lighting sets the mood
 Fanny Debez

Dès que vous entrez, vous serez immédiatement attiré par notre canapé Bubble au design élégant et confortable. Sa silhouette moderne et ses lignes épurées apportent une touche de sophistication à la pièce. Le choix du canapé Bubble en blanc permet de créer un contraste saisissant avec les autres éléments de la décoration.
Pour ajouter une dose d'audace et d'énergie, nous avons opté pour des touches de bleu électrique. La chauffeuse et le tableau majorelle dans cette couleur viennent dynamiser l'espace et apporter une note contemporaine. Le bleu électrique est un choix vibrant qui crée un impact visuel fort et qui s'accorde parfaitement avec un design moderne.
Le point focal de notre séjour est le tapis zèbre, un élément audacieux qui ajoute une touche de caractère et de dynamisme. Son motif zébré en noir et blanc crée un contraste saisissant avec le reste de la décoration. Ce choix audacieux reflète notre volonté d'expérimenter et de repousser les limites du design intérieur.
Pour compléter cette décoration moderne et audacieuse, nous avons pris soin de choisir des éléments de mobilier et d'accessoires qui s'harmonisent avec le style général. Des meubles aux lignes épurées, des matériaux contemporains tels que le verre ou le métal, ainsi que des touches de noir et de blanc viennent renforcer l'esthétique moderne de l'espace.
 Oak Living
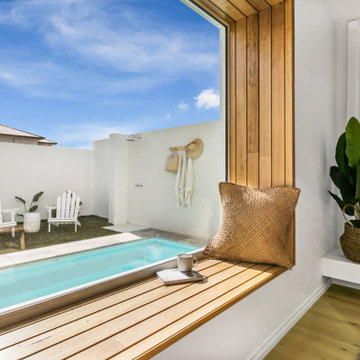
Design ideas for a large contemporary open plan living room in Melbourne with white walls.

 Fresh Photo House
Design ideas for a small urban formal living room in London with white walls and dark hardwood flooring.

 MRTN Architects
Design ideas for a contemporary open plan living room in Melbourne with light hardwood flooring, a wood burning stove and white walls.

 Georgina Gibson Interior Design
Photographer James French
Photo of a rural formal living room in Sussex with white walls, a wood burning stove and light hardwood flooring.
Photo of a rural formal living room in Sussex with white walls, a wood burning stove and light hardwood flooring.

 Naomi Astley Clarke
This is an example of a classic formal enclosed living room in London with white walls and a freestanding tv.
 Aleksandar Design Group

From a derelict house to a modern residence, Queens Park has been transformed. The modern architectural design visually juxtaposes the adjacent heritage items, whilst referencing both their forms and materials to ensure integration into the streetscape. The simple proportions and neutral colours used provide a timeless quality to the design. The double height void inside the residence is central to the design and a welcome innovation to such a contained site. Sustainability features within the home with the inclusion of a rainwater reuse tank, high star rated tapware + fixtures, LED and low energy lighting, natural materials and integrated sun shading.
 Wrede Fastighetsmäkleri

This is an example of a medium sized scandinavian formal open plan living room in Stockholm with white walls, a standard fireplace, no tv and light hardwood flooring.
 Colour Pop Interior Design
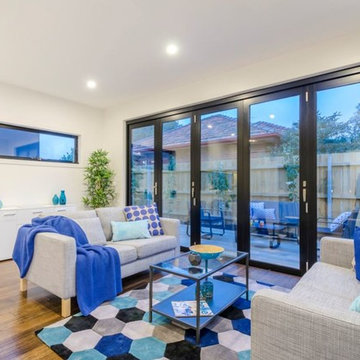
Living room open plan with kitchen & dining with bi-fold doors leading onto small patio.
Photo of a medium sized modern open plan living room in Melbourne with white walls and medium hardwood flooring.
Photo of a medium sized modern open plan living room in Melbourne with white walls and medium hardwood flooring.
1