
Living Room with Orange Walls, Yellow Walls, All Types of Fireplace and All Types of TV Ideas and Designs
Refine by:
Budget
Sort by:Popular Today
1 - 20 of 182 photos
Item 1 of 5

 LEIVARS
We are delighted to reveal our recent ‘House of Colour’ Barnes project.
We had such fun designing a space that’s not just aesthetically playful and vibrant, but also functional and comfortable for a young family. We loved incorporating lively hues, bold patterns and luxurious textures. What a pleasure to have creative freedom designing interiors that reflect our client’s personality.
 Camilla Kelly
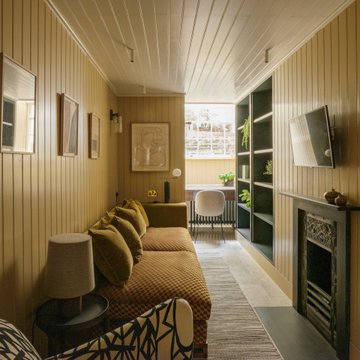
Photo of a classic enclosed living room in London with yellow walls, a standard fireplace, a wall mounted tv, grey floors, a timber clad ceiling and tongue and groove walls.
 Stuart Osman

Inspiration for a contemporary living room in Gold Coast - Tweed with yellow walls, a ribbon fireplace and a wall mounted tv.
 Chris Snook
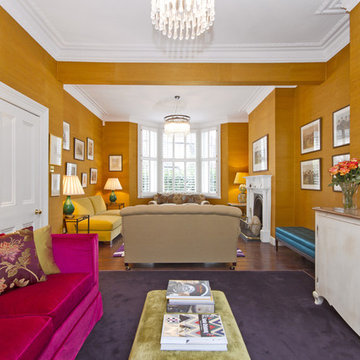
Photo of a contemporary open plan living room in London with orange walls, dark hardwood flooring, a standard fireplace and a wall mounted tv.
 YOUNG + DENGEL

Statement Alcove Units, Hammersmith
- Fluted posts
- Modern shaker doors
- Pre-finished EGGER carcasses
- Brass picture lights
- Boutique cabinet knobs
- Socket access through cupboards
- Colour matched skirting
- Period cornice
- Spray finished in white
 Gary Quigg Photography
Gary Quigg 2013

Design ideas for an eclectic living room in Belfast with yellow walls, medium hardwood flooring, a standard fireplace and a freestanding tv.
Design ideas for an eclectic living room in Belfast with yellow walls, medium hardwood flooring, a standard fireplace and a freestanding tv.
 Dieppe Design

This is an example of a large traditional open plan living room in Sydney with yellow walls, light hardwood flooring, a standard fireplace, a wooden fireplace surround, a wall mounted tv and beige floors.
 CHRISTOPHER COOK DESIGNS LIMITED

Inspiration for a medium sized victorian formal open plan living room in Surrey with orange walls, light hardwood flooring, a standard fireplace and a built-in media unit.
 Organon Architecture
Melanie Tollemache
Medium sized classic open plan living room in Auckland with a reading nook, yellow walls, carpet, a standard fireplace, a brick fireplace surround, a wall mounted tv and brown floors.
Medium sized classic open plan living room in Auckland with a reading nook, yellow walls, carpet, a standard fireplace, a brick fireplace surround, a wall mounted tv and brown floors.
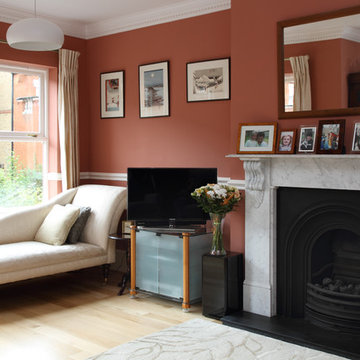
 Balance Design Ltd
The wallcolour and colour palette for other rooms was taken from the Japanese prints the client owned.
Photos: Tony Timmington
Design ideas for a medium sized traditional formal enclosed living room in London with orange walls, light hardwood flooring, a standard fireplace, a stone fireplace surround and a freestanding tv.
Design ideas for a medium sized traditional formal enclosed living room in London with orange walls, light hardwood flooring, a standard fireplace, a stone fireplace surround and a freestanding tv.

Photo of a medium sized rural enclosed living room curtain in Other with yellow walls, carpet, a wall mounted tv, beige floors and a wood burning stove.

 GMS Bespoke Joinery Ltd
For this project, London-based interior designers, Olive Design Studio commissioned us to manufacture and install a number of bespoke joinery items throughout this Fitzrovia apartment.
Our work included everything from the TV wall with fully automated sliding decorative panels, to revamping the kitchen with new doors and face panels.
Working alongside our sister company GMS Metalwork, we were able to achieve flawless integration of bespoke antique brass inlays and trims within the cabinetry.
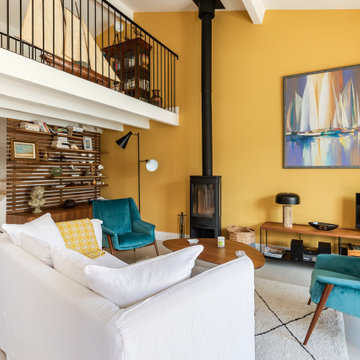
 Batiste.g.décoration
This is an example of a large contemporary open plan living room in Angers with yellow walls, ceramic flooring, a wood burning stove, a metal fireplace surround, a freestanding tv, white floors and exposed beams.
 Stephanie Loy Interior Design GmbH

Wand in India Yellow von Farrow and Ball - Blick auf verglaste Schräge und Einbauten
Photo of a medium sized scandinavian open plan living room in Munich with a reading nook, yellow walls, light hardwood flooring, a ribbon fireplace and a freestanding tv.
Photo of a medium sized scandinavian open plan living room in Munich with a reading nook, yellow walls, light hardwood flooring, a ribbon fireplace and a freestanding tv.
 Harriet Forde Design Ltd
Zac and Zac

Medium sized contemporary open plan living room in London with yellow walls, light hardwood flooring, a freestanding tv, a standard fireplace and a stone fireplace surround.
Medium sized contemporary open plan living room in London with yellow walls, light hardwood flooring, a freestanding tv, a standard fireplace and a stone fireplace surround.
 uniquehomestays

Large eclectic open plan living room in Cornwall with orange walls, medium hardwood flooring, a standard fireplace, a wall mounted tv and beige floors.
 Pat Oliver Interior Design

A new fireplace with wood burner and bookshelves with low cupboards were created.
Photo by Pat Oliver Interior Design
Photo of a medium sized classic enclosed living room in Other with a reading nook, yellow walls, carpet, a wood burning stove, a brick fireplace surround and a freestanding tv.
Photo of a medium sized classic enclosed living room in Other with a reading nook, yellow walls, carpet, a wood burning stove, a brick fireplace surround and a freestanding tv.
 Designs Australia
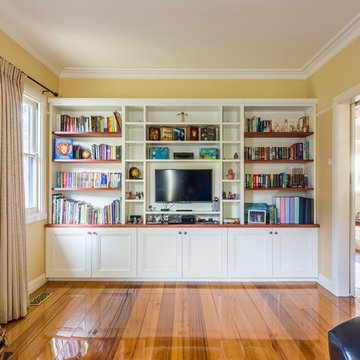
Wall to wall entertainment unit between window and archway. Unit features redgum top and long redgum fixes shelves on each side. Tower of narrow adjustable shelves either side of TV and long white shelves above TV. Back panel behind the TV is set forward to allow for cable management to shelf above and into cabinet below. Two internal CD drawers in central cabinet with full extension runners. Adjustable shelves throughout rest of cabinet below top.
Size: 3.3m wide x 2.3m high x 0.4m deep
Materials: Bench top and long shelves in redgum veneer with 5mm solid redgum edge, clear satin lacquer finish. Cabinet painted in Solver Next to Nothing, 30% gloss finish.
 LEIVARS

We are delighted to reveal our recent ‘House of Colour’ Barnes project.
We had such fun designing a space that’s not just aesthetically playful and vibrant, but also functional and comfortable for a young family. We loved incorporating lively hues, bold patterns and luxurious textures. What a pleasure to have creative freedom designing interiors that reflect our client’s personality.
 STEPHEN FLETCHER ARCHITECTS

Photo of a large classic formal and grey and yellow enclosed living room in London with yellow walls, medium hardwood flooring, a standard fireplace, a stone fireplace surround, a concealed tv, brown floors, a coffered ceiling, wainscoting and a dado rail.
1