
Beige Living Room with Light Hardwood Flooring and Dark Hardwood Flooring Ideas and Designs
Refine by:
Budget
Sort by:Popular Today
1 - 20 of 3,860 photos
Item 1 of 5

 Studio Archer Limited
This eclectic living room is a bold celebration of character, creativity, and contrast. Bursting with personality, the space is layered with an array of unusual objects and sculptural furniture pieces, each with its own story and form. Colourful artwork energises the walls, while decorative items—collected, curated, and unexpected—fill every corner with charm and intrigue.
At the heart of the room, two large green sofas face one another, anchoring the space with comfort and presence. Between them sits a custom-made marble coffee table—an elegant centrepiece with natural veining that adds depth and texture.
A standout feature is the bespoke fireplace, designed in-house. With stepped marble detailing and a refined brass border, it blends contemporary craftsmanship with timeless materiality. The original Victorian detailing of the home remains intact, lovingly preserved and repainted to revive its classical beauty.
The overall atmosphere is playful, fresh, and full of life—a confident mix of old and new, where historical charm meets bold artistic expression.

 Vicki Zimmer Designs
This study room was created by removing a wall and replacing it with Crittall style folding glass doors opening up the space making it feel much larger. We built wall to wall, floor to ceiling bookcases for the client's many books and created a faux fireplace painted to look like black marble. A large white silk lamp shade hangs from the ceiling. A Gallery wall of art work and a mid century burnt orange wingback chair complete the room.

 Akita Komar Architects
,
This is an example of a contemporary grey and black open plan living room in London with grey walls, a wood burning stove, light hardwood flooring and beige floors.
This is an example of a contemporary grey and black open plan living room in London with grey walls, a wood burning stove, light hardwood flooring and beige floors.
 XAMI Architecture & Interior Design
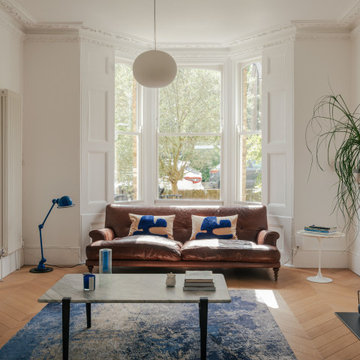
Design ideas for a contemporary living room in London with white walls, light hardwood flooring, a standard fireplace, a wall mounted tv and beige floors.
 Lomax & Chi
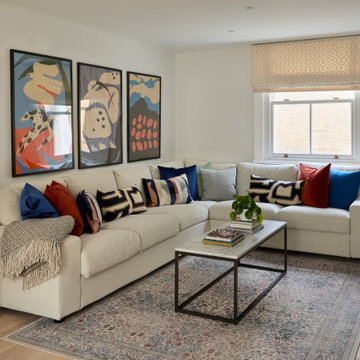
Sitting Room, London
Inspiration for a traditional living room in London with light hardwood flooring, beige floors, feature lighting and white walls.
Inspiration for a traditional living room in London with light hardwood flooring, beige floors, feature lighting and white walls.
 SE Interiors
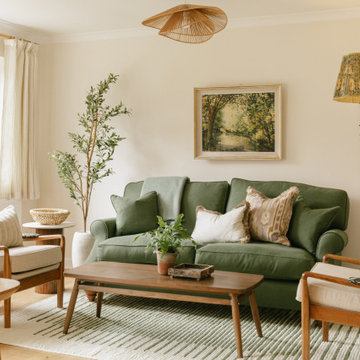
Photo of a classic living room in Edinburgh with beige walls, light hardwood flooring and beige floors.
 Clark Design Group Ltd
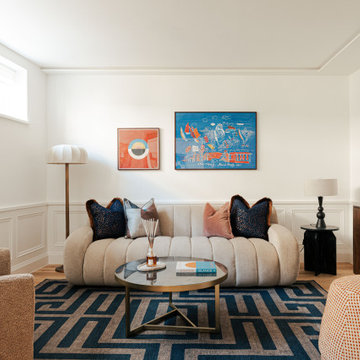
This is an example of a contemporary living room in Buckinghamshire with white walls, light hardwood flooring, beige floors and wainscoting.

 Studio Hallett Ike
A calming and contemporary yet classic renovation to this existing living room with original period features, such as a cornice and traditional fireplace. The existing floors were sanded and stained to retain the natural grain, and a paint - plaster hybrid material was applied to the walls up to a natural picture rail line. The wall finish is textured thus creates movement of light across its surface. The alcove units and the coffee table are also bespoke and designed in house by Studio Hallett Ike.
 Phenie and Co
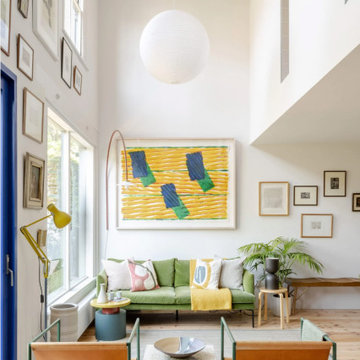
Custom steel work to create an expansive vie as you enter the property including two floor to ceiling windows on the first floor.
Large contemporary formal open plan living room in London with white walls, light hardwood flooring, no tv, exposed beams and beige floors.
Large contemporary formal open plan living room in London with white walls, light hardwood flooring, no tv, exposed beams and beige floors.
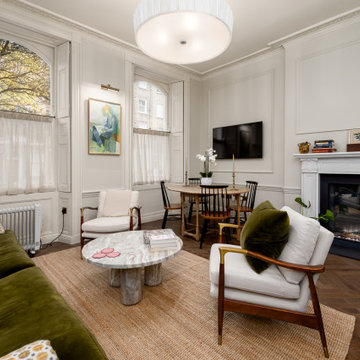
Inspiration for a classic open plan living room in London with white walls, dark hardwood flooring, a standard fireplace, a wall mounted tv, brown floors and panelled walls.

 Atelier OLK
Salon de style haussmannien avec moulures élégantes au plafond et aux murs. La cheminée centrale est mise en valeur par des bibliothèques aériennes en bois et laiton doré.

 User
UserLa parete che divide la stanza da letto con il soggiorno diventa una libreria attrezzata. I pannelli scorrevoli a listelli creano diverse configurazioni: nascondono il televisore, aprono o chiudono l'accesso al ripostiglio ed alla zona notte.
 Mesure
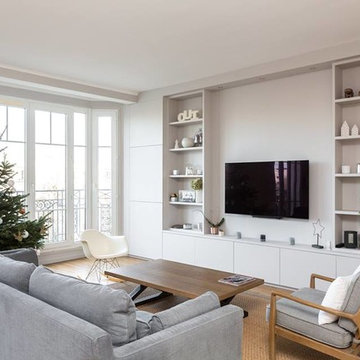
Medium sized modern enclosed living room in Paris with a reading nook, a wall mounted tv, grey walls, light hardwood flooring and brown floors.

 Plus Rooms
The brief for this project was to create a multifunctional space that included a kitchen, dining and living area.
The property did not benefit from a large garden so it was important that the depth of the extension did not significantly compromise the outdoor space. We therefore extended the kitchen into the rear reception room, which created a much larger open planned area and allowed for the installation of a small WC. Open planning the kitchen to the rear reception room also provided this area with some much need natural light via the skylights and doors in the new extension.
The fact the extension was not excessively deep enabled us to obtain planning permission for a good external wall height, which is complimented internally by the vaulted ceiling. The back of the extension has been finished with a large set of slim profile sliding doors, providing uninterrupted views of the beautifully designed garden. The final result is a light and airy space which accommodates the kitchen, living and dining areas that the client required.
 Barbara Genda Bespoke Furniture & Interiors

This is an example of a contemporary open plan living room in London with a reading nook and light hardwood flooring.
 GZ Homes
Kensington Drawing Room, with purple swivel club chairs and antique mirror coffee table. Mirror panels in the alcoves are medium antiqued. The silver accessories maintain the neutral scheme with accents of deep purple.
For all interior design and product information, please contact us at info@gzid.co.uk

 Warren French Interiors
A full re-design and style of a Georgian stone house in Cornwall. In this snug room we added Feature panelling in white to complement the media unit.
We selected fabrics for cushions and curtains to go with the existing blue sofa, and decided to give the ceiling a dark blue to contrast with the white walls.
The drinks cabinet is a light-up feature of the room which also doubles as a home bar for parties.

 STEPHEN FLETCHER ARCHITECTS
The built-in cabinetry along one side of the living room was built by the principal contractor.
Photographer: Nick Smith
This is an example of a large classic open plan living room in London with grey walls, light hardwood flooring, a standard fireplace, a stone fireplace surround, no tv and beige floors.
This is an example of a large classic open plan living room in London with grey walls, light hardwood flooring, a standard fireplace, a stone fireplace surround, no tv and beige floors.
 Amari Bespoke

Large traditional formal enclosed living room in Other with beige walls, light hardwood flooring, a standard fireplace, a stone fireplace surround, no tv and beige floors.

 Sebastien Siraudeau | photographe
Sébastien Siraudeau (delavolvo.fr)
Design ideas for a medium sized contemporary formal open plan living room in Paris with green walls, light hardwood flooring, a metal fireplace surround, a standard fireplace and no tv.
Design ideas for a medium sized contemporary formal open plan living room in Paris with green walls, light hardwood flooring, a metal fireplace surround, a standard fireplace and no tv.
1