
Beige Living Room with Dark Hardwood Flooring Ideas and Designs
Refine by:
Budget
Sort by:Popular Today
1 - 20 of 658 photos
Item 1 of 4

 Flow Property Services
Photo of a medium sized classic enclosed living room in London with grey walls, dark hardwood flooring, a standard fireplace, a stone fireplace surround, a wall mounted tv, brown floors and a dado rail.

 Oliver Burns Studio

A harmonious colour palette of blacks, beiges and golds allows works of art to be brought into dramatic relief.
Traditional living room in London with a reading nook, dark hardwood flooring and beige walls.
Traditional living room in London with a reading nook, dark hardwood flooring and beige walls.
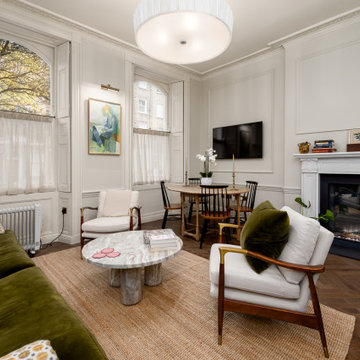
Inspiration for a classic open plan living room in London with white walls, dark hardwood flooring, a standard fireplace, a wall mounted tv, brown floors and panelled walls.

 uniquehomestays
Photo of a medium sized farmhouse open plan living room in Hampshire with grey walls, dark hardwood flooring, a wood burning stove, a plastered fireplace surround, a freestanding tv and a vaulted ceiling.

 Lisette Voute Designs
We sanded down the original hardwood floorboards throughout the property and added a lovely rich dark stain, making it both chic and cosy. The tongue and groove panelling really adds to the cosy cottage feel of the space. We replaced the fireplace hearth with warm limestone - both fresh and light. The furniture is mostly antiques. We opened up the wall between the living room and kitchen and created an archway with double pocket doors.

 Alison Hammond Photography
This is an example of a midcentury grey and brown living room in London with grey walls, dark hardwood flooring and feature lighting.

 GZ Homes
Kensington Drawing Room, with purple swivel club chairs and antique mirror coffee table. Mirror panels in the alcoves are medium antiqued. The silver accessories maintain the neutral scheme with accents of deep purple.
For all interior design and product information, please contact us at info@gzid.co.uk
 Artelier Progetti
Fotografia: Barbara Corsico

This is an example of a medium sized contemporary formal and grey and pink mezzanine living room feature wall in Turin with brown floors, multi-coloured walls, no fireplace and dark hardwood flooring.
This is an example of a medium sized contemporary formal and grey and pink mezzanine living room feature wall in Turin with brown floors, multi-coloured walls, no fireplace and dark hardwood flooring.

 Francesco Pierazzi Architects
To dwell and establish connections with a place is a basic human necessity often combined, amongst other things, with light and is performed in association with the elements that generate it, be they natural or artificial. And in the renovation of this purpose-built first floor flat in a quiet residential street in Kennington, the use of light in its varied forms is adopted to modulate the space and create a brand new dwelling, adapted to modern living standards.
From the intentionally darkened entrance lobby at the lower ground floor – as seen in Mackintosh’s Hill House – one is led to a brighter upper level where the insertion of wide pivot doors creates a flexible open plan centred around an unfinished plaster box-like pod. Kitchen and living room are connected and use a stair balustrade that doubles as a bench seat; this allows the landing to become an extension of the kitchen/dining area - rather than being merely circulation space – with a new external view towards the landscaped terrace at the rear.
The attic space is converted: a modernist black box, clad in natural slate tiles and with a wide sliding window, is inserted in the rear roof slope to accommodate a bedroom and a bathroom.
A new relationship can eventually be established with all new and existing exterior openings, now visible from the former landing space: traditional timber sash windows are re-introduced to replace unsightly UPVC frames, and skylights are put in to direct one’s view outwards and upwards.
photo: Gianluca Maver
 Studio DC10

Design ideas for a medium sized victorian formal enclosed living room in London with dark hardwood flooring, brown floors, brown walls, a standard fireplace and a dado rail.
 gärtner Büro und Wohnen GmbH

Design ideas for a medium sized contemporary formal and grey and purple enclosed living room in Hamburg with grey walls, dark hardwood flooring, a standard fireplace and brown floors.

 Architekt Stefan Schramm
Daniela Polak und Wolf Lux
Design ideas for a rustic formal and grey and brown enclosed living room in Munich with brown walls, dark hardwood flooring, a ribbon fireplace, a stone fireplace surround, a wall mounted tv and brown floors.
Design ideas for a rustic formal and grey and brown enclosed living room in Munich with brown walls, dark hardwood flooring, a ribbon fireplace, a stone fireplace surround, a wall mounted tv and brown floors.
 Mark Lawler Architects
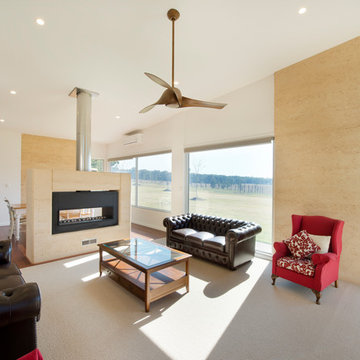
Large windows frame views of the surrounding countryside and the internal furnishings are elegant yet simple and uncluttered.

This is an example of a large contemporary open plan living room feature wall in Newcastle - Maitland with white walls, dark hardwood flooring, a two-sided fireplace and a stone fireplace surround.
This is an example of a large contemporary open plan living room feature wall in Newcastle - Maitland with white walls, dark hardwood flooring, a two-sided fireplace and a stone fireplace surround.
 Koldo&Co
Photography by Koldo&Co.
Photo of a medium sized modern enclosed living room in London with white walls, dark hardwood flooring, a ribbon fireplace, a plastered fireplace surround and brown floors.
Photo of a medium sized modern enclosed living room in London with white walls, dark hardwood flooring, a ribbon fireplace, a plastered fireplace surround and brown floors.
 Broseley
Todd Sutherland

This is an example of a small traditional living room in London with grey walls, dark hardwood flooring, brown floors, a standard fireplace and feature lighting.
This is an example of a small traditional living room in London with grey walls, dark hardwood flooring, brown floors, a standard fireplace and feature lighting.
 Oswald Homes

Inspiration for a medium sized classic open plan living room in Perth with a reading nook, beige walls and dark hardwood flooring.
 Olivier Chabaud Architecte - Paris & Luberon
Olivier Chabaud

Photo of a contemporary open plan living room in Paris with a reading nook, white walls, dark hardwood flooring and brown floors.
Photo of a contemporary open plan living room in Paris with a reading nook, white walls, dark hardwood flooring and brown floors.

 Studio Dean
Dark and dramatic living room featuring this stunning bay window seat.
Built in furniture makes the most of the compact space whilst sumptuous textures, rich colours and black walls bring drama a-plenty.
Photo Susie Lowe

 Lisa Burdus Interior Design
Design ideas for an expansive traditional open plan living room in Sydney with dark hardwood flooring.
 Clifton SMR
Graham Gaunt
Photo of a large modern open plan living room in London with white walls, dark hardwood flooring and brown floors.
Photo of a large modern open plan living room in London with white walls, dark hardwood flooring and brown floors.
1