
Living Room with Dark Hardwood Flooring Ideas and Designs
Refine by:
Budget
Sort by:Popular Today
1 - 20 of 50 photos
Item 1 of 3
 Oliver Burns Studio

A harmonious colour palette of blacks, beiges and golds allows works of art to be brought into dramatic relief.

Traditional living room in London with a reading nook, dark hardwood flooring and beige walls.
Traditional living room in London with a reading nook, dark hardwood flooring and beige walls.

 uniquehomestays
Photo of a medium sized farmhouse open plan living room in Hampshire with grey walls, dark hardwood flooring, a wood burning stove, a plastered fireplace surround, a freestanding tv and a vaulted ceiling.

 Architekt Stefan Schramm
Daniela Polak und Wolf Lux
Design ideas for a rustic formal and grey and brown enclosed living room in Munich with brown walls, dark hardwood flooring, a ribbon fireplace, a stone fireplace surround, a wall mounted tv and brown floors.
Design ideas for a rustic formal and grey and brown enclosed living room in Munich with brown walls, dark hardwood flooring, a ribbon fireplace, a stone fireplace surround, a wall mounted tv and brown floors.
 B2 Atelier Bois

This is an example of a small scandinavian living room in Bordeaux with white walls, dark hardwood flooring, a wood ceiling and tongue and groove walls.
 User

UserLiving with feature Window Seat
This is an example of a medium sized contemporary open plan living room in Sunshine Coast with a reading nook, white walls, dark hardwood flooring, no fireplace and a wall mounted tv.
This is an example of a medium sized contemporary open plan living room in Sunshine Coast with a reading nook, white walls, dark hardwood flooring, no fireplace and a wall mounted tv.
 Tre Erre Arredamenti

Design ideas for a rustic living room in Venice with dark hardwood flooring, a standard fireplace and a stone fireplace surround.

 Barclay Interiors Ltd
Inspiration for a traditional formal living room in Berkshire with blue walls, dark hardwood flooring, a standard fireplace, brown floors and a chimney breast.

 Erina Emery Interiors
Inspiration for a midcentury living room in Auckland with white walls, dark hardwood flooring, a standard fireplace, a brick fireplace surround, brown floors, exposed beams and a wood ceiling.

 Emanuela Terrile Architetto
Pranzo-soggiorno.
Foto di Filippo Pincolini
Inspiration for a small modern open plan living room in Milan with a reading nook, orange walls, dark hardwood flooring and brown floors.
Inspiration for a small modern open plan living room in Milan with a reading nook, orange walls, dark hardwood flooring and brown floors.

 Paul Hodgkiss Designs
Photo of a medium sized rustic enclosed living room in Glasgow with dark hardwood flooring.
 Woodford Architecture and Interiors
Photo of a medium sized contemporary open plan living room in Devon with beige walls, dark hardwood flooring, a standard fireplace, a stone fireplace surround and brown floors.
 Elyse Kennedy
Elyse Kennedy

This is an example of an urban living room in London with white walls, dark hardwood flooring, no fireplace and a wall mounted tv.
This is an example of an urban living room in London with white walls, dark hardwood flooring, no fireplace and a wall mounted tv.
 Architetto Marco Finardi - ALMA GROUP
Ristrutturazione completa

Ampia villa in città, all'interno di un contesto storico unico. Spazi ampi e moderni suddivisi su due piani.
L'intervento è stato un importante restauro dell'edificio ma è anche caratterizzato da scelte che hanno permesso di far convivere storico e moderno in spazi ricercati e raffinati.
Sala svago e tv. Sono presenti tappeti ed è evidente il camino passante tra questa stanza ed il salone principale. Evidenti le volte a crociera che connotano il locale che antecedentemente era adibito a stalla. Le murature in mattoni a vista sono stati accuratamente ristrutturati
 Lanigan Architects Pty Ltd

. Efficient planning of internal spaces to eliminate corridors and the ‘lost’ area they generate created a courtyard entry along the side of the house. This centralised the circulation from a single point while also blurring the distinction of internal and external zones within the property. Open plan living to the rear connects to a larger outdoor living space secured between house and garage, creating a spacious and light filled interior that enjoys ample space within the small lot.
 Studio Sasso

This is an example of a small bohemian open plan living room in Turin with a reading nook, green walls, dark hardwood flooring, a standard fireplace, a plastered fireplace surround and brown floors.
 Architetto Marco Finardi - ALMA GROUP
Ristrutturazione completa
Ampia villa in città, all'interno di un contesto storico unico. Spazi ampi e moderni suddivisi su due piani.
L'intervento è stato un importante restauro dell'edificio ma è anche caratterizzato da scelte che hanno permesso di far convivere storico e moderno in spazi ricercati e raffinati.
Sala svago e tv. Sono presenti tappeti ed è evidente il camino passante tra questa stanza ed il salone principale. Evidenti le volte a crociera che connotano il locale che antecedentemente era adibito a stalla. Le murature in mattoni a vista sono stati accuratamente ristrutturati
 indi interiors
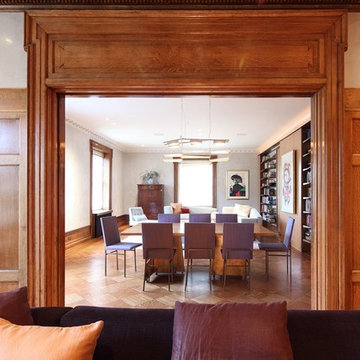
A contemporary dining area was created just off of the living room, creating a modern and open floor plan.
Medium sized contemporary formal open plan living room in Auckland with dark hardwood flooring.
Medium sized contemporary formal open plan living room in Auckland with dark hardwood flooring.
 SYMParkett Fachhandel & Manufaktur GmbH & Co.KG

Edelste Material für ein Luxushotel in Frankfurt: Sucupira in einer exklusiven 6-fach-Ölung mit dem legendären TUNG-Nussöl
Design ideas for a large world-inspired formal open plan living room in Frankfurt with white walls, dark hardwood flooring, no fireplace, a built-in media unit and brown floors.
Design ideas for a large world-inspired formal open plan living room in Frankfurt with white walls, dark hardwood flooring, no fireplace, a built-in media unit and brown floors.
 LICHT RAUM KLANG - die welle Sonja Bruckner e. K.
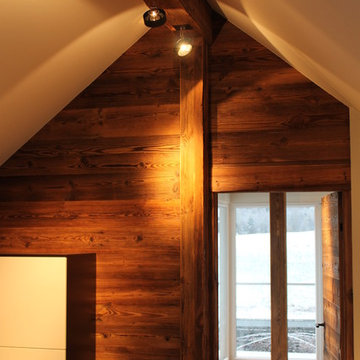
This is an example of a small contemporary enclosed living room in Munich with brown walls and dark hardwood flooring.
 User
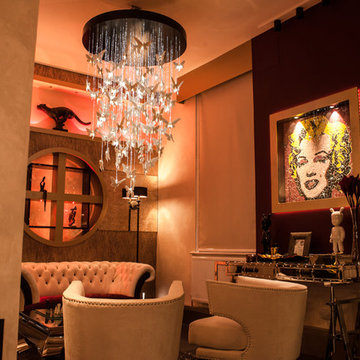
UserOur glamorous lounge area shows the stunning interior and the subtle use of mood lighting using colour change lights. The colour change lights can be controlled using an amBX system which can be used to set a scene or even to make the colours change to music! Contact Asco Lights' talented design team to find out more.
1