
Living Room with Painted Wood Flooring, Lino Flooring, Tatami Flooring and All Types of TV Ideas and Designs
Refine by:
Budget
Sort by:Popular Today
1 - 20 of 760 photos
Item 1 of 5

 Zachary Pulman Design Studio
The Brief
This project aimed to redefine the home’s functionality and atmosphere by moving away from uniform room proportions, creating a more dynamic spatial experience. The primary objectives were to maximise natural light in key areas, particularly the central staircase and kitchen, and to optimise room sizes while maintaining a cohesive flow. A crucial aspect of the brief involved navigating planning constraints to extend the kitchen space, ensuring it became more practical and inviting for family life.
The Design
To address the limited daylight, a full-length glass roof was installed over the expanded kitchen, flooding the space with natural light and transforming it into the heart of the home. For the central staircase, a large roof light was introduced, paired with a glass staircase, allowing sunlight to cascade down to the ground floor.
The design embraced a raw yet inviting aesthetic by exposing construction details such as bricks, joists, and floorboards, adding texture and warmth to the interiors. This was further complemented by oversized, curvaceous furniture, which softened the industrial elements and enhanced the home’s inviting feel.
An unexpected architectural highlight is the double-height void between the first and top floors, which adds visual drama and enhances the sense of openness. These carefully considered interventions transformed the house into a vibrant, light-filled space that meets the family’s needs while elevating its architectural character.
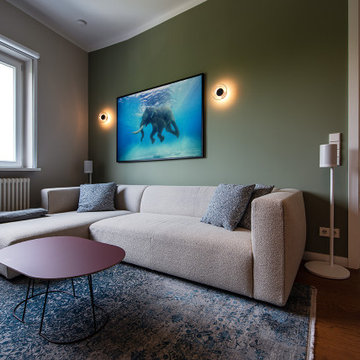
 THE INNER HOUSE
Ein Grundriss radikal verändert: Aus der ursprünglichen Anfrage für die Renovierung eines Bades und den Austausch des Küchenfußbodens wurde eine Komplettsanierung und Umgestaltung von zwei Apartments mit insgesamt 135 Quadratmetern.
Der Kunde lebte bereits seit einigen Jahren in zwei aneinandergrenzenden Wohnungen und war mit der räumlichen Situation nicht zufrieden. Eine Säule verhinderte zudem, eine großzügig dimensionierte Küche einbauen zu können. THE INNER HOUSE erarbeitete einen Entwurf, beide Apartments zu verbinden, weitere Wände zu entfernen und allen Räumen eine neue Funktion zuzuweisen. Der neue Grundriss ermöglicht nun eine geräumige Küche mit Essbereich, ein offenes Wohnzimmer, ein Hauptschlafzimmer mit Ensuite-Bad, ein Home Office und ein Gästezimmer mit integriertem Fitnessraum, Sauna und einem weiteren Duschbad.
Das Design wurde modern und wohnlich gestaltet, mit goldenem Eichenparkett, neutralen Tönen und Akzenten in Blau und Grün.
Zu den Highlights gehören eine begehbare Dusche mit beheizter Sitzbank, eine kompakte Heimsauna, eine Gourmet-Küche und maßgefertigte Einbauten.
English version: https://innerhouse.de/en/portfolio-item/apartment-berlin-x/
INTERIOR DESIGN & STYLING: THE INNER HOUSE
LEISTUNGEN: Grundrissänderung, Elektroplanung, Badezimmerentwurf, Farbkonzept, Koordinierung Gewerke und Baubegleitung, Möbelentwurf und Möblierung
FOTOS: © THE INNER HOUSE, Fotograf: Manuel Strunz, www.manuu.eu

 fluidlab architektur design
Fotos: Stephan Baumann ( http://www.bild-raum.com/) Entwurf: baurmann.dürr Architekten

 Lange Geller Kuehl Interiors
This is an example of a medium sized classic enclosed living room in Hamburg with grey walls, painted wood flooring, a standard fireplace, a stone fireplace surround, a built-in media unit and brown floors.

 Honey And Toast Interiors
Inspiration for a scandinavian living room in London with grey walls, painted wood flooring, a standard fireplace, a wall mounted tv and white floors.

 Mon Concept Habitation
Le salon, entièrement végétalisé, est quant à lui baigné de lumière grâce à son toit en verre.
Design ideas for a large eclectic grey and pink living room in Paris with white walls, painted wood flooring, no fireplace, a wall mounted tv, white floors and feature lighting.
Design ideas for a large eclectic grey and pink living room in Paris with white walls, painted wood flooring, no fireplace, a wall mounted tv, white floors and feature lighting.

 Brett Mickan Interior Design
Thomas Dalhoff www.hindenburgdalhoff.com
Beach style open plan living room in Sydney with beige walls, painted wood flooring and a wall mounted tv.
Beach style open plan living room in Sydney with beige walls, painted wood flooring and a wall mounted tv.

 nimtim Architects
Megan Taylor http://www.megantaylor.co.uk/
Contemporary living room in London with white walls, painted wood flooring and a freestanding tv.
Contemporary living room in London with white walls, painted wood flooring and a freestanding tv.

 Born & Bred Studio
Medium sized classic cream and black open plan living room in London with beige walls, painted wood flooring, a standard fireplace, a metal fireplace surround, a freestanding tv and grey floors.
 Design Vision Consulting
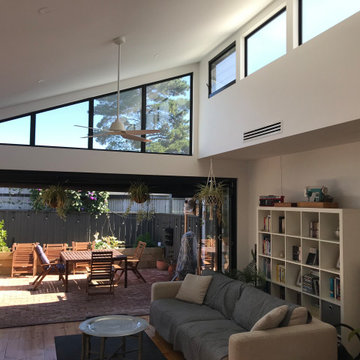
A large feel created with raked ceilings and light on a narrow building site. Fully functional living spaces created by efficient design.
Inspiration for a small contemporary open plan living room in Adelaide with white walls, painted wood flooring, no fireplace, a freestanding tv and a vaulted ceiling.
Inspiration for a small contemporary open plan living room in Adelaide with white walls, painted wood flooring, no fireplace, a freestanding tv and a vaulted ceiling.
 Philip Raymond Photography
Philip Raymond

Inspiration for a medium sized bohemian living room in London with pink walls, painted wood flooring, a standard fireplace, a freestanding tv and multi-coloured floors.
Inspiration for a medium sized bohemian living room in London with pink walls, painted wood flooring, a standard fireplace, a freestanding tv and multi-coloured floors.
 Nathan Gornall Design

contemporary apartment
Design ideas for a small modern open plan living room in Sydney with white walls, lino flooring, no fireplace, a wall mounted tv and blue floors.
Design ideas for a small modern open plan living room in Sydney with white walls, lino flooring, no fireplace, a wall mounted tv and blue floors.
 Wickenden Hutley

Photo of a large contemporary open plan living room in London with white walls, painted wood flooring, a wall mounted tv and grey floors.
 Liadesign
Liadesign

Design ideas for a medium sized contemporary open plan living room in Milan with a reading nook, green walls, lino flooring, a built-in media unit and grey floors.
Design ideas for a medium sized contemporary open plan living room in Milan with a reading nook, green walls, lino flooring, a built-in media unit and grey floors.
 APE Architecture and Design Ltd.
Peter Landers

Photo of a medium sized classic enclosed living room in London with green walls, painted wood flooring, a standard fireplace, a stone fireplace surround, a wall mounted tv and grey floors.
Photo of a medium sized classic enclosed living room in London with green walls, painted wood flooring, a standard fireplace, a stone fireplace surround, a wall mounted tv and grey floors.
 Projet Wabi-sabi
salon

Inspiration for a large classic open plan living room in Paris with a reading nook, black walls, painted wood flooring, a corner fireplace, a stacked stone fireplace surround, a wall mounted tv and black floors.
Inspiration for a large classic open plan living room in Paris with a reading nook, black walls, painted wood flooring, a corner fireplace, a stacked stone fireplace surround, a wall mounted tv and black floors.
 michielizanatta.net - architetti

Il soggiorno open space è in diretta connessione con gli spazi esterni. Il pranzo si estende direttamente dalla cucina dotata di isola tecnica.
Photo of a medium sized contemporary open plan living room in Other with white walls, painted wood flooring, a hanging fireplace, a plastered fireplace surround, a wall mounted tv and brown floors.
Photo of a medium sized contemporary open plan living room in Other with white walls, painted wood flooring, a hanging fireplace, a plastered fireplace surround, a wall mounted tv and brown floors.
 Mon Concept Habitation
Ce duplex de 100m² en région parisienne a fait l’objet d’une rénovation partielle par nos équipes ! L’objectif était de rendre l’appartement à la fois lumineux et convivial avec quelques touches de couleur pour donner du dynamisme.
Nous avons commencé par poncer le parquet avant de le repeindre, ainsi que les murs, en blanc franc pour réfléchir la lumière. Le vieil escalier a été remplacé par ce nouveau modèle en acier noir sur mesure qui contraste et apporte du caractère à la pièce.
Nous avons entièrement refait la cuisine qui se pare maintenant de belles façades en bois clair qui rappellent la salle à manger. Un sol en béton ciré, ainsi que la crédence et le plan de travail ont été posés par nos équipes, qui donnent un côté loft, que l’on retrouve avec la grande hauteur sous-plafond et la mezzanine. Enfin dans le salon, de petits rangements sur mesure ont été créé, et la décoration colorée donne du peps à l’ensemble.

 Mia Mortensen Photography
Mia Mortensen © Houzz 2016
This is an example of a medium sized scandi living room in Wiltshire with white walls, painted wood flooring, a wall mounted tv and feature lighting.
This is an example of a medium sized scandi living room in Wiltshire with white walls, painted wood flooring, a wall mounted tv and feature lighting.

 Finch Lockerbie
Photo of a contemporary living room in London with white walls, painted wood flooring, a wall mounted tv and white floors.
1