
Living Room with Painted Wood Flooring, Vinyl Flooring, Slate Flooring and Brick Flooring Ideas and Designs
Refine by:
Budget
Sort by:Popular Today
1 - 20 of 3,876 photos
Item 1 of 5
 Nicola Harding & Co.
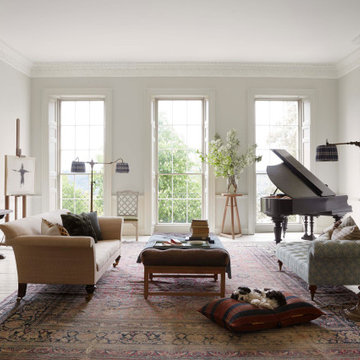
Photo of an eclectic living room in London with a music area, grey walls, painted wood flooring, a standard fireplace, no tv and white floors.

 Zachary Pulman Design Studio
The Brief
This project aimed to redefine the home’s functionality and atmosphere by moving away from uniform room proportions, creating a more dynamic spatial experience. The primary objectives were to maximise natural light in key areas, particularly the central staircase and kitchen, and to optimise room sizes while maintaining a cohesive flow. A crucial aspect of the brief involved navigating planning constraints to extend the kitchen space, ensuring it became more practical and inviting for family life.
The Design
To address the limited daylight, a full-length glass roof was installed over the expanded kitchen, flooding the space with natural light and transforming it into the heart of the home. For the central staircase, a large roof light was introduced, paired with a glass staircase, allowing sunlight to cascade down to the ground floor.
The design embraced a raw yet inviting aesthetic by exposing construction details such as bricks, joists, and floorboards, adding texture and warmth to the interiors. This was further complemented by oversized, curvaceous furniture, which softened the industrial elements and enhanced the home’s inviting feel.
An unexpected architectural highlight is the double-height void between the first and top floors, which adds visual drama and enhances the sense of openness. These carefully considered interventions transformed the house into a vibrant, light-filled space that meets the family’s needs while elevating its architectural character.
 Nicky Percival Limited
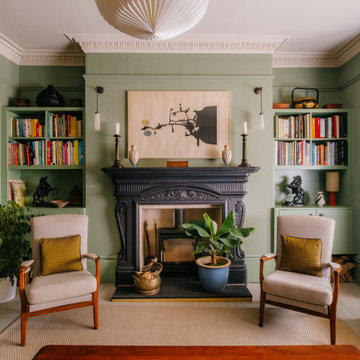
Design ideas for a medium sized bohemian formal living room in Sussex with green walls, painted wood flooring, a wood burning stove, a metal fireplace surround and grey floors.

Photo of a scandi open plan living room in Cork with white walls, painted wood flooring, no fireplace and white floors.
 Turner Pocock

Design ideas for a traditional grey and teal living room in London with grey walls and painted wood flooring.
 Susanne Brandi
Susanne Brandi - www.slitage.dk

This is an example of a medium sized scandi formal open plan living room in Aarhus with white walls, painted wood flooring, no fireplace and no tv.
This is an example of a medium sized scandi formal open plan living room in Aarhus with white walls, painted wood flooring, no fireplace and no tv.
 Emily Rennie Design
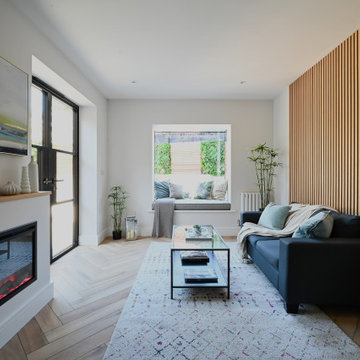
The living room is light-filled and welcoming, with a soft, natural palette that ties seamlessly into the kitchen and garden beyond. The bespoke oriel window is a standout feature—projecting outward to create a cosy window seat and drawing in light and views from the courtyard garden. Carefully chosen furnishings and finishes give the space warmth and texture, making it feel both contemporary and comfortable.
 Hemisfär

This is an example of a medium sized scandinavian living room in Malmo with white walls, painted wood flooring and white floors.
 MATIERES MARIUS AURENTI

Sol en béton ciré Marius Aurenti, réalisation de l'architecte d'intérieur Vera Iachia.
Inspiration for a medium sized coastal living room in Other with painted wood flooring.
Inspiration for a medium sized coastal living room in Other with painted wood flooring.
 Willow Grey Interiors

Inspiration for a small country living room in Hampshire with vinyl flooring and a standard fireplace.
 Bellas Artes

Photo of a large modern open plan living room in Valencia with white walls, vinyl flooring, a ribbon fireplace, a wall mounted tv and beige floors.
 Planungsbüro BLIVAS GmbH

Die großzügige Stadtwohnung sollte urbanes Leben mit Klarheit und Struktur vereinen, um akademische und berufliche Ziele mit maximaler Zeit für Lebensgenuss verbinden zu können. Die Kunden sind überzeugt und fühlen sich rundum wohl. Entstanden ist ein Ankerplatz, ein Platz zur Entspannung und zum geselligen Miteinander. Freunde sind begeistert über die Großzügigkeit, Exklusivität und trotzdem Gemütlichkeit, die die Wohnung mitbringt. Ein besonderes Highlight die verwendeten Massivholzplatten für die Tische und Sideboard.
 NYATA Studios
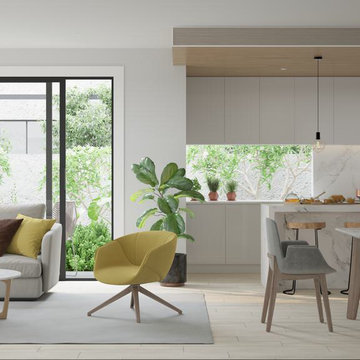
Inspiration for a medium sized modern open plan living room in Melbourne with white walls, vinyl flooring, a freestanding tv and beige floors.
 Lange Geller Kuehl Interiors

This is an example of a medium sized classic enclosed living room in Hamburg with grey walls, painted wood flooring, a standard fireplace, a stone fireplace surround, a built-in media unit and brown floors.
 Life Interiors
Citizens Of Style

Small contemporary open plan living room in Sydney with pink walls, vinyl flooring and brown floors.
Small contemporary open plan living room in Sydney with pink walls, vinyl flooring and brown floors.
 Achim Venzke Dipl.-Des. Innenarchitektur
© Achim Venzke

Inspiration for a small modern open plan living room in Stuttgart with beige floors, vinyl flooring, white walls, no fireplace and a concealed tv.
Inspiration for a small modern open plan living room in Stuttgart with beige floors, vinyl flooring, white walls, no fireplace and a concealed tv.
 Turner Pocock

Inspiration for an eclectic living room in London with grey walls and painted wood flooring.
 Decorbuddi

We chose a beautiful inky blue for this London Living room to feel fresh in the daytime when the sun streams in and cozy in the evening when it would otherwise feel quite cold. The colour also complements the original fireplace tiles.
We took the colour across the walls and woodwork, including the alcoves, and skirting boards, to create a perfect seamless finish. Balanced by the white floor, shutters and lampshade there is just enough light to keep it uplifting and atmospheric.
The final additions were a complementary green velvet sofa, luxurious touches of gold and brass and a glass table and mirror to make the room sparkle by bouncing the light from the metallic finishes across the glass and onto the mirror

 houseology
Bright, open‑plan living‑kitchen in a small Dublin apartment. A simple white kitchen with mosaic splashback and open shelves tucks neatly along one wall, with a round tulip table creating a compact dining spot. Layered rugs, black‑and‑white accents, and a low media unit keep the room calm and uncluttered — a clean, space‑smart layout that makes everyday living easy.
 Hauvette & Madani

Inspiration for a large contemporary formal open plan living room in Paris with painted wood flooring, white walls, no fireplace and no tv.
1