
Living Room with Limestone Flooring, Carpet, Porcelain Flooring and a Coffered Ceiling Ideas and Designs
Refine by:
Budget
Sort by:Popular Today
1 - 20 of 156 photos
Item 1 of 5

 Nielsen House Design Ltd
Photo of a traditional living room in Other with grey walls, carpet, a standard fireplace, a stone fireplace surround, a wall mounted tv, grey floors, a coffered ceiling and wainscoting.

 Tollgard Design Group
A beautiful artwork by artist Zhuang Hong Yi that reflects different colours depending on where you stand. It changes completely as you walk passed it.
 Actionbuild
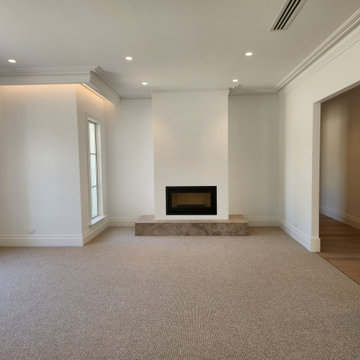
Formal Living Room including wood fire and stone hearth.
Design ideas for a farmhouse formal living room in Melbourne with white walls, carpet, a wood burning stove, a stone fireplace surround, brown floors and a coffered ceiling.
Design ideas for a farmhouse formal living room in Melbourne with white walls, carpet, a wood burning stove, a stone fireplace surround, brown floors and a coffered ceiling.
 VORBILD Architecture
We inherited the planning permission from another team. Then we helped our client and his building team to adapt it for construction. It was actually quite challenging as it is not your usual new build.

This stylish open-plan kitchen and living area feels bright and expressive thanks to a large frameless skylight that brings in tree-filtered light and adds real vertical drama. A deep green velvet L-shaped sofa with blush pink and patterned cushions defines the lounge zone, softened by a pale rug and grounded by a striking natural wood slab coffee table.
The far wall is full of personality: a wall-mounted acoustic guitar, playful graphic art, and a skateboard deck create a laid-back, creative energy. Below, a black media console and open vinyl storage unit showcase an impressive record collection, giving this space a cool, music-loving identity.
To the left, a bold abstract artwork in rich blue and yellow sits above a record player and more vinyls — layered textures and colour everywhere you look. A projector hints at cozy movie nights, while the hanging feature light bulbs above the timber dining table add warmth and visual rhythm to the space.
On the right, sleek handleless cabinetry conceals the kitchen appliances, keeping the design calm and uninterrupted. A large window adds cross-lighting and frames the brick exterior beyond, subtly reminding you you’re still in central London.
This gorgeous small newly built house had to fit in within its historic surroundings, both with its materials but also scale and rather unusual shape.
The start on-site happened in April 2021 and the building was finally completed in late 2022.
 Legend Fires
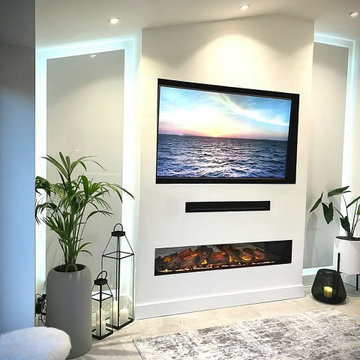
We were very fortunate to collaborate with Janice who runs the Instagram account @ourhomeonthefold. Janice was on the look out for a new media wall fire and we provided our NERO 1500 1.5m wide electric fire with our REAL log fuel bed. Her husband got to work and but their own customer media wall to suit their space.
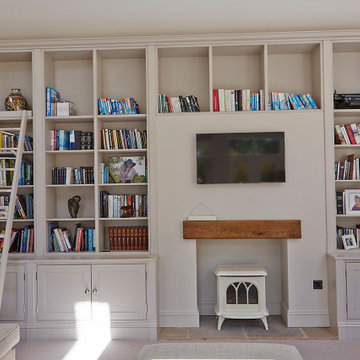
 April Hamilton Interiors LLP

Stylish Living Room Interior Design with shelf styling
Large classic formal enclosed living room curtain in Surrey with carpet, a standard fireplace, a stone fireplace surround, a wall mounted tv and a coffered ceiling.
Large classic formal enclosed living room curtain in Surrey with carpet, a standard fireplace, a stone fireplace surround, a wall mounted tv and a coffered ceiling.
 Newhey interiors
This Georgian manor has undergone a complete refurbishment, transforming it from a former hotel back into a grand private residence across five floors. The property now boasts a stunning master suite with a luxurious en suite, bespoke wardrobes, and a spacious dressing room. The elegant drawing room features bespoke furniture and reinstated fireplaces, while the basement houses a sophisticated bar and wine cellar. The Tom Howley kitchen showcases top-tier craftsmanship, and the study is furnished with Andrew Martin pieces. Bathrooms are exquisitely finished with CP Hart fixtures, including a large chandelier in the master bathroom, and all bedrooms have their own en suite, including a guest room and a beautifully designed little girl's room. The home also features a gym, sauna, steam room, playroom, and a lounge link leading to a hot tub. Original bay windows have been reinstated, and finishes include Havwood engineered boards, tumbled tiled floors, and marble tiling in the bathrooms. Comar carpets with stair runners and stair rods, along with designer lighting by Flos and Atriumide, complete the luxurious feel. Every detail has been meticulously crafted, including bespoke wardrobes and custom furniture throughout.


 DHV Architects
This Edwardian house in Redland has been refurbished from top to bottom. The 1970s decor has been replaced with a contemporary and slightly eclectic design concept. The front living room had to be completely rebuilt as the existing layout included a garage. Wall panelling has been added to the walls and the walls have been painted in Farrow and Ball Studio Green to create a timeless yes mysterious atmosphere. The false ceiling has been removed to reveal the original ceiling pattern which has been painted with gold paint. All sash windows have been replaced with timber double glazed sash windows.
An in built media wall complements the wall panelling.

 Q Design House
Contemporary living space within the open-plan orangery, with modern designer furniture and a large fireplace
Photo of a large classic grey and cream open plan living room in Surrey with beige walls, limestone flooring, a two-sided fireplace, a plastered fireplace surround, a wall mounted tv, a coffered ceiling and a chimney breast.
Photo of a large classic grey and cream open plan living room in Surrey with beige walls, limestone flooring, a two-sided fireplace, a plastered fireplace surround, a wall mounted tv, a coffered ceiling and a chimney breast.
 Eerospace Ltd
Vibrant and colorful living room design with quirky elements.
Medium sized eclectic enclosed living room feature wall in London with grey walls, carpet, grey floors, a reading nook, a standard fireplace, a stone fireplace surround, no tv and a coffered ceiling.
Medium sized eclectic enclosed living room feature wall in London with grey walls, carpet, grey floors, a reading nook, a standard fireplace, a stone fireplace surround, no tv and a coffered ceiling.
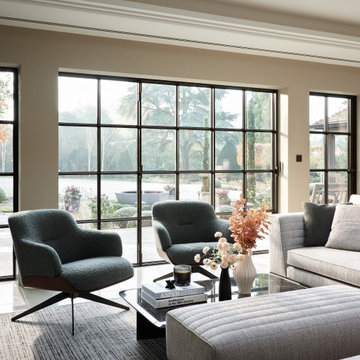 Q Design House
Contemporary living space within the open-plan orangery, with modern designer furniture and bronze glass doors looking onto the garden
Inspiration for a large classic grey and cream open plan living room in Surrey with beige walls, limestone flooring and a coffered ceiling.
Inspiration for a large classic grey and cream open plan living room in Surrey with beige walls, limestone flooring and a coffered ceiling.
 April Hamilton Interiors LLP
Stylish Living Room Interior Design with Open Fire
Design ideas for a large classic formal enclosed living room in Surrey with carpet, a standard fireplace, a stone fireplace surround, a wall mounted tv, a coffered ceiling and feature lighting.
Design ideas for a large classic formal enclosed living room in Surrey with carpet, a standard fireplace, a stone fireplace surround, a wall mounted tv, a coffered ceiling and feature lighting.

 Louise Mackay Interior Design
The task for this beautiful Hamilton East federation home was to create light-infused and timelessly sophisticated spaces for my client. This is proof in the success of choosing the right colour scheme, the use of mirrors and light-toned furniture, and allowing the beautiful features of the house to speak for themselves. Who doesn’t love the chandelier, ornate ceilings and picture rails?!
 VORBILD Architecture
This spacious, light-filled family room blends comfort and function with subtle classical touches. A warm palette of soft beige and stone tones creates a calm backdrop for everyday life, while carefully chosen furniture and details add depth and familiarity.
The room is cleverly zoned into dining and living areas: on one side, a generous solid oak dining table with benches offers plenty of space for shared meals and gatherings. On the other, a pair of soft cream sofas and a wood-burning stove set into a simple brick-lined fireplace create a cosy, lived-in corner anchored by a neutral rug.
The light sage green walls provide gentle contrast to the crisp white cornicing and deep skirting boards, bringing a traditional architectural frame to a modern family lifestyle. Wall-mounted picture lights highlight framed prints, while a circular mirror above the fireplace offers visual symmetry and bounce.
Large-format stone-effect floor tiles add a tactile, timeless quality underfoot, while the black-framed door to the left connects the interior seamlessly to the garden beyond, bringing in both light and greenery.

 CORDONY
Large nautical formal open plan living room in Sydney with white walls, carpet, grey floors, a coffered ceiling and wainscoting.

 Ursula Bick Interiors
Renovating a family residence re-defining the beauty of life to capture the pure and the exquisite. Inspired by a balance of sophisticated design, natural beauty and a touch of cosmopolitan glamour.
 Tollgard Design Group
A beautiful artwork by artist Zhuang Hong Yi that reflects different colours depending on where you stand. It changes completely as you walk passed it.
 Simpson & Voyle

These images showcase the inviting family snug within the expansive luxury property, offering a serene yet vibrant space for relaxation and togetherness.
In the first image, the room exudes tranquility with its neutral color palette and soft, plush furnishings. The calming hues create a soothing atmosphere, perfect for unwinding after a long day. Vibrant pops of color, such as the bold accent pillows and artwork, injects energy and personality into the space, adding visual interest and warmth.
 Andrew Down - Project Management, Design & Build
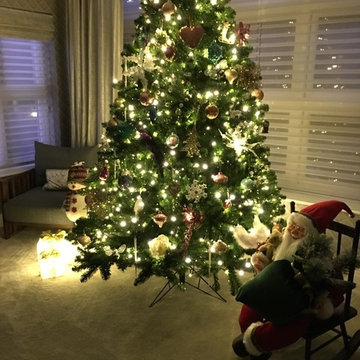
Everyone loves Christmas and what better time to decorate your home and get you into the festive spirit? I have been called upon on may occasions to help out with design ideas and home Christmas decorations, both inside and out!
 Marylou Sobel Interior Design

Design ideas for a classic open plan living room in Sydney with white walls, carpet, no fireplace, a built-in media unit, a coffered ceiling and wainscoting.
1