
Living Room with Limestone Flooring, Carpet, Porcelain Flooring, a Coffered Ceiling and a Vaulted Ceiling Ideas and Designs
Refine by:
Budget
Sort by:Popular Today
1 - 20 of 362 photos
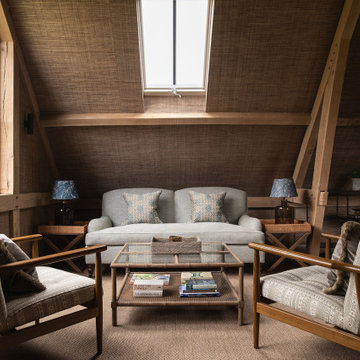
 Tom St. Aubyn Photography Ltd
Country living room in London with brown walls, carpet, brown floors, exposed beams, a vaulted ceiling and wallpapered walls.

 Nielsen House Design Ltd
Photo of a traditional living room in Other with grey walls, carpet, a standard fireplace, a stone fireplace surround, a wall mounted tv, grey floors, a coffered ceiling and wainscoting.
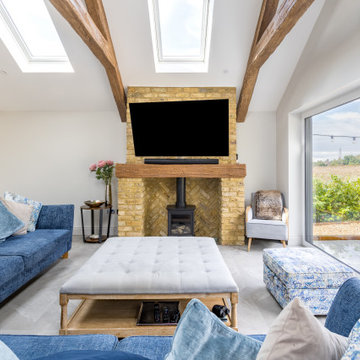
 The Plan Hub
The living space of this Cobham garage conversion, sitting under a vaulted ceiling with two large roof lights and decorative moulded beams giving the room genuine barn-like presence. Deep navy sofas dressed with blue and grey cushions sit around a tufted linen ottoman, with full-height sliding glass doors on one side and a pair of garden doors on the other, framing views straight out to mature planting. A tall painted storage cupboard and rattan chair fill the corner nearest the kitchen. Grey floor tiles carry the same underfloor heating through from the kitchen, keeping the whole conversion one continuous, comfortable space. Designed, planned and built by The Plan Hub, one team from first drawing to final finish.

 Completion Interior Design & Architecture
This is an example of a bohemian living room in Gloucestershire with green walls, carpet, a standard fireplace, a brick fireplace surround, a wall mounted tv, beige floors, a vaulted ceiling, a wallpapered ceiling and brick walls.
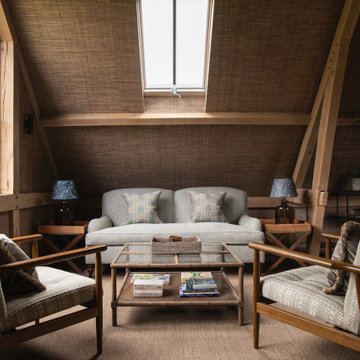
 Alexandra Young Design Limited
 The barn required completely redesigning and rebuilding on the existing footprint, gaining relevant approvals. Alex worked alongside a traditional oak frame building contractor to design the new double storey space, mixing traditional building techniques and materials with large modern steel doors and windows to create a spacious home office, gym and guest accommodation taking in to account the stunning country setting. This project was finished in time for guests arriving to celebrate Christmas, complete with crisp new bedlinen for the beds and beautiful glassware for drinks in the gym bar.

 Tollgard Design Group
A beautiful artwork by artist Zhuang Hong Yi that reflects different colours depending on where you stand. It changes completely as you walk passed it.
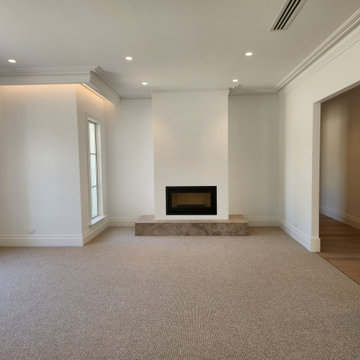
 Actionbuild
Formal Living Room including wood fire and stone hearth.
Design ideas for a farmhouse formal living room in Melbourne with white walls, carpet, a wood burning stove, a stone fireplace surround, brown floors and a coffered ceiling.
Design ideas for a farmhouse formal living room in Melbourne with white walls, carpet, a wood burning stove, a stone fireplace surround, brown floors and a coffered ceiling.
 VORBILD Architecture
We inherited the planning permission from another team. Then we helped our client and his building team to adapt it for construction. It was actually quite challenging as it is not your usual new build.

This stylish open-plan kitchen and living area feels bright and expressive thanks to a large frameless skylight that brings in tree-filtered light and adds real vertical drama. A deep green velvet L-shaped sofa with blush pink and patterned cushions defines the lounge zone, softened by a pale rug and grounded by a striking natural wood slab coffee table.
The far wall is full of personality: a wall-mounted acoustic guitar, playful graphic art, and a skateboard deck create a laid-back, creative energy. Below, a black media console and open vinyl storage unit showcase an impressive record collection, giving this space a cool, music-loving identity.
To the left, a bold abstract artwork in rich blue and yellow sits above a record player and more vinyls — layered textures and colour everywhere you look. A projector hints at cozy movie nights, while the hanging feature light bulbs above the timber dining table add warmth and visual rhythm to the space.
On the right, sleek handleless cabinetry conceals the kitchen appliances, keeping the design calm and uninterrupted. A large window adds cross-lighting and frames the brick exterior beyond, subtly reminding you you’re still in central London.
This gorgeous small newly built house had to fit in within its historic surroundings, both with its materials but also scale and rather unusual shape.
The start on-site happened in April 2021 and the building was finally completed in late 2022.
 Four Walls Architecture
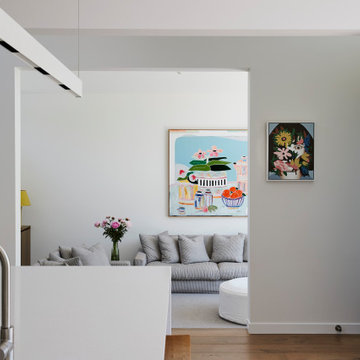
A tired, small 1970's house was refurbished and extended to become a modern, light-filled, sunny family home. The original house didn't take advantage of its leafy, expansive site, so the extension pushed north and opened up to the sun and outdoors. Living areas flow onto spacious, sunny outdoor areas to the north, and a generous hallway flows through to a new pool and the mature, leafy trees of the neighbouring park.
A strong, geometric form sits wide on the site and its pitched roof creates open, airy, light-filled interior spaces. High windows give glimpses of the sky and surrounding trees, and side windows provide a green, leafy outlook to the reserve next door. A muted but rich finishes palette and carefully designed cabinetry complement the lofty architecture. This busy young family can now live and thrive in their beautifully spacious, well-functioning home.
 Legend Fires
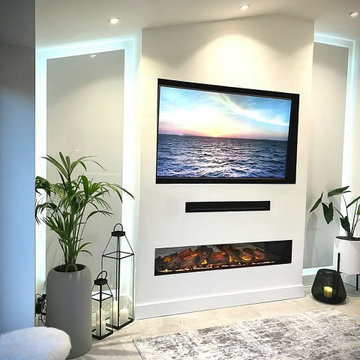
We were very fortunate to collaborate with Janice who runs the Instagram account @ourhomeonthefold. Janice was on the look out for a new media wall fire and we provided our NERO 1500 1.5m wide electric fire with our REAL log fuel bed. Her husband got to work and but their own customer media wall to suit their space.
 Mayhem Construction Ltd
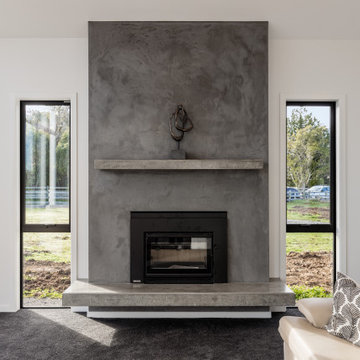
This living space is anchored by a striking, minimalist fireplace that exudes both strength and style. The textured plaster finish adds depth and character, while the floating concrete hearth and matching mantle shelf provide clean, linear balance to the vertical structure. Framed by two narrow picture windows, the feature wall allows for symmetry and natural light without distracting from the bold central element. The firebox is recessed for a streamlined look, making it both a functional and visually captivating focal point. This fireplace effortlessly blends industrial texture with refined craftsmanship, offering warmth and impact in equal measure—perfectly suited to the home’s overall design language.
 Dani Louis Design
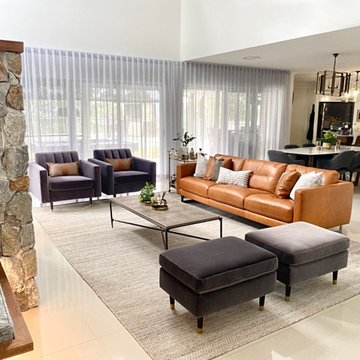
Open-plan living/ dining room, with stone clad fireplace.
This is an example of a large rustic open plan living room in Brisbane with grey walls, porcelain flooring, a standard fireplace, a stacked stone fireplace surround, beige floors and a vaulted ceiling.
This is an example of a large rustic open plan living room in Brisbane with grey walls, porcelain flooring, a standard fireplace, a stacked stone fireplace surround, beige floors and a vaulted ceiling.
 April Hamilton Interiors LLP

Stylish Living Room Interior Design with shelf styling
Large classic formal enclosed living room curtain in Surrey with carpet, a standard fireplace, a stone fireplace surround, a wall mounted tv and a coffered ceiling.
Large classic formal enclosed living room curtain in Surrey with carpet, a standard fireplace, a stone fireplace surround, a wall mounted tv and a coffered ceiling.
 Newhey interiors
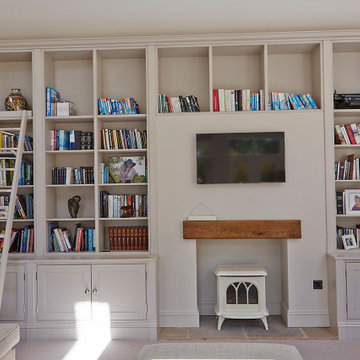
This Georgian manor has undergone a complete refurbishment, transforming it from a former hotel back into a grand private residence across five floors. The property now boasts a stunning master suite with a luxurious en suite, bespoke wardrobes, and a spacious dressing room. The elegant drawing room features bespoke furniture and reinstated fireplaces, while the basement houses a sophisticated bar and wine cellar. The Tom Howley kitchen showcases top-tier craftsmanship, and the study is furnished with Andrew Martin pieces. Bathrooms are exquisitely finished with CP Hart fixtures, including a large chandelier in the master bathroom, and all bedrooms have their own en suite, including a guest room and a beautifully designed little girl's room. The home also features a gym, sauna, steam room, playroom, and a lounge link leading to a hot tub. Original bay windows have been reinstated, and finishes include Havwood engineered boards, tumbled tiled floors, and marble tiling in the bathrooms. Comar carpets with stair runners and stair rods, along with designer lighting by Flos and Atriumide, complete the luxurious feel. Every detail has been meticulously crafted, including bespoke wardrobes and custom furniture throughout.
 Luxe Kitchen Designs
Reed Green
Large contemporary living room in Other with carpet and a vaulted ceiling.
Large contemporary living room in Other with carpet and a vaulted ceiling.
 April Hamilton Interiors LLP
Stylish Living Room Interior Design
Large traditional formal enclosed living room in Surrey with carpet, a standard fireplace, a stone fireplace surround, a wall mounted tv, a coffered ceiling and feature lighting.
Large traditional formal enclosed living room in Surrey with carpet, a standard fireplace, a stone fireplace surround, a wall mounted tv, a coffered ceiling and feature lighting.

 DHV Architects
This Edwardian house in Redland has been refurbished from top to bottom. The 1970s decor has been replaced with a contemporary and slightly eclectic design concept. The front living room had to be completely rebuilt as the existing layout included a garage. Wall panelling has been added to the walls and the walls have been painted in Farrow and Ball Studio Green to create a timeless yes mysterious atmosphere. The false ceiling has been removed to reveal the original ceiling pattern which has been painted with gold paint. All sash windows have been replaced with timber double glazed sash windows.
An in built media wall complements the wall panelling.

 Q Design House
Contemporary living space within the open-plan orangery, with modern designer furniture and a large fireplace
Photo of a large classic grey and cream open plan living room in Surrey with beige walls, limestone flooring, a two-sided fireplace, a plastered fireplace surround, a wall mounted tv, a coffered ceiling and a chimney breast.
Photo of a large classic grey and cream open plan living room in Surrey with beige walls, limestone flooring, a two-sided fireplace, a plastered fireplace surround, a wall mounted tv, a coffered ceiling and a chimney breast.

 Eerospace Ltd
Vibrant and colorful living room design with quirky elements.
Medium sized eclectic enclosed living room feature wall in London with grey walls, carpet, grey floors, a reading nook, a standard fireplace, a stone fireplace surround, no tv and a coffered ceiling.
Medium sized eclectic enclosed living room feature wall in London with grey walls, carpet, grey floors, a reading nook, a standard fireplace, a stone fireplace surround, no tv and a coffered ceiling.

 Ulster Interiors Ltd
Photo of a medium sized classic open plan living room feature wall in Other with beige walls, porcelain flooring, a standard fireplace, a stone fireplace surround, a wall mounted tv, beige floors and a vaulted ceiling.
1