
Open Plan Living Room Feature Wall with a Corner Fireplace and a Two-sided Fireplace Ideas and Designs
Refine by:
Budget
Sort by:Popular Today
1 - 20 of 31 photos
Item 1 of 5

 Camilla Molders Design
Residential Interior Decoration of a Bush surrounded Beach house by Camilla Molders Design
Architecture by Millar Roberston Architects
Photography by Derek Swalwell
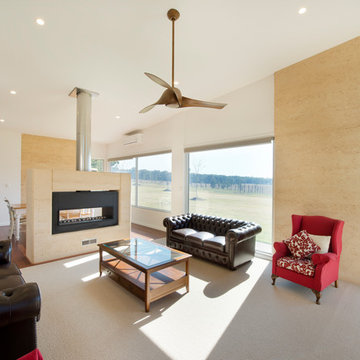
 Mark Lawler Architects
Large windows frame views of the surrounding countryside and the internal furnishings are elegant yet simple and uncluttered.
This is an example of a large contemporary open plan living room feature wall in Newcastle - Maitland with white walls, dark hardwood flooring, a two-sided fireplace and a stone fireplace surround.
This is an example of a large contemporary open plan living room feature wall in Newcastle - Maitland with white walls, dark hardwood flooring, a two-sided fireplace and a stone fireplace surround.
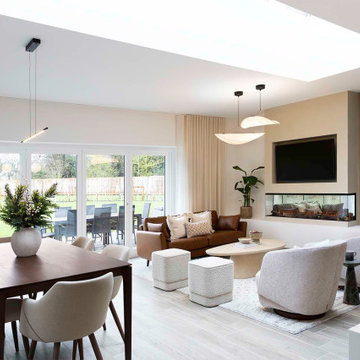
 Ches & Co
Modern living room and dining space, filled with neutral, earth like tones to encompass a relaxed feel.
Inspiration for a large modern formal and grey and white open plan living room feature wall in Buckinghamshire with white walls, ceramic flooring, a two-sided fireplace, a plastered fireplace surround, a wall mounted tv, grey floors and panelled walls.
Inspiration for a large modern formal and grey and white open plan living room feature wall in Buckinghamshire with white walls, ceramic flooring, a two-sided fireplace, a plastered fireplace surround, a wall mounted tv, grey floors and panelled walls.

 Randa Kort Interior Architecture & Design
This interior features an open-plan living and dining area with views to the rear, where a mature garden infuses the elevated interior with lush greenery. Oozing warmth and functionality, the space is crafted from sustainable materials, all finished with a matte wax to enhance their natural beauty. A mid-century modern sideboard, alongside carefully selected artwork, introduces a timeless elegance. Dining chairs in black add a layer of contrast, complemented by large artwork and blue accents scattered throughout, enriching the space with subtle yet impactful touches of colour.

 Studio 212 ltd
A calm, contemporary living space within this New England & Cape Cod–inspired home by Studio212 Ltd, opening seamlessly to the garden by Victoria Truman Garden Design. The large sliding doors dissolve the boundary between inside and out, flooding the interior with daylight and framing views of layered planting.
The scheme combines understated comfort with refined detailing:
Sofas from Camerich anchor the lounge in soft neutrals.
A round coffee table with nested design adds sculptural balance and function.
The ceiling is defined by a Lira Lighting circular pendant and a statement Eichholtz chandelier, creating a layered lighting atmosphere.
A tactile New King carpet grounds the composition in warmth and texture.
Together, architecture, landscape, and furnishings create a sophisticated lifestyle setting — blending comfort, elegance, and a strong connection to nature.
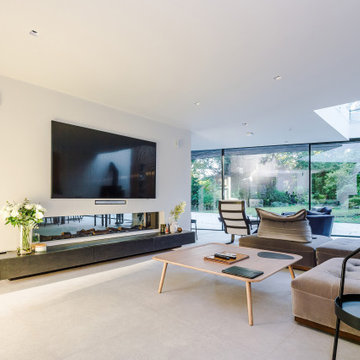
 STUDIOGÖTZ
View across the open-plan space showing the lounge and feature fireplace wall, which subtly separates zones while allowing space, light and movement to flow around it.
 Litchfield Design

Inspiration for an expansive contemporary open plan living room feature wall in Other with a home bar, white walls, porcelain flooring, a two-sided fireplace, a plastered fireplace surround, a built-in media unit, white floors and a coffered ceiling.
 Kos Interiors

The Cloud Villa is so named because of the grand central stair which connects the three floors of this 800m2 villa in Shanghai. It’s abstract cloud-like form celebrates fluid movement through space, while dividing the main entry from the main living space.
As the main focal point of the villa, it optimistically reinforces domesticity as an act of unencumbered weightless living; in contrast to the restrictive bulk of the typical sprawling megalopolis in China. The cloud is an intimate form that only the occupants of the villa have the luxury of using on a daily basis. The main living space with its overscaled, nearly 8m high vaulted ceiling, gives the villa a sacrosanct quality.
Contemporary in form, construction and materiality, the Cloud Villa’s stair is classical statement about the theater and intimacy of private and domestic life.
 Batterham Matthews Architects
Simon Maxwell

Inspiration for a contemporary open plan living room feature wall in Other with a reading nook, red walls, light hardwood flooring and a two-sided fireplace.
Inspiration for a contemporary open plan living room feature wall in Other with a reading nook, red walls, light hardwood flooring and a two-sided fireplace.
 A Living Concept Ltd
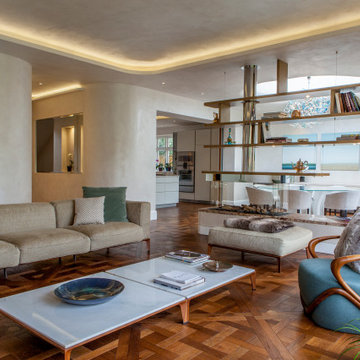
Open space living room in Wimbledon that overlooks a beautiful garden. The design would aim to seamlessly blend indoor and outdoor living, taking full advantage of the natural beauty of the garden.
Layout and Flow: The living room would feature an open-plan layout with large floor-to-ceiling windows or glass doors that provide unobstructed views of the garden. The idea is to create a sense of connection with nature, letting in abundant natural light and fresh air. The space would be airy and inviting, with a relaxed, modern aesthetic.
 SoKipling
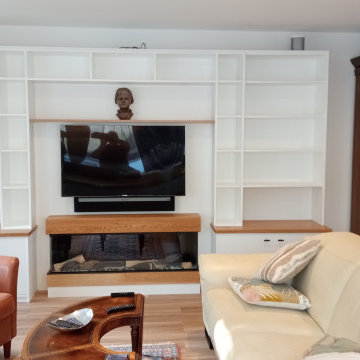
Built-in furniture for the living room. It has cupboards for storage with oak tops and white bookshelves above that wrap around the TV and the electric fire. We added an extra oak shelf above the TV to balance the the oak mantlepiece of the fire
 Niki Schafer Interior Design
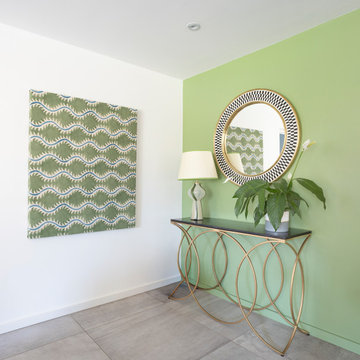
A bright green feature wall creates a striking focal point, complemented by a refined console table and a brass-framed mirror that introduce warmth and elegance. A large fabric-covered artwork, designed to coordinate with the bespoke footstool, reinforces the layered palette and brings texture, cohesion, and a bespoke quality to the space.
 Niki Schafer Interior Design
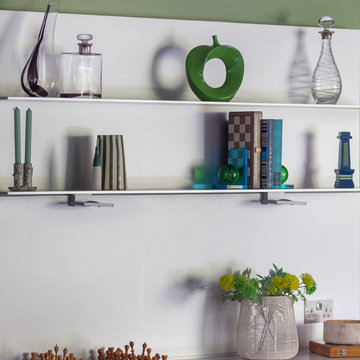
The family living room off the kitchen. Huge curved sofa plus armchair and footstool. Super vibrant green walls with green accessories
Photo of a large eclectic open plan living room feature wall in Oxfordshire with green walls, porcelain flooring, a two-sided fireplace, a plastered fireplace surround, a wall mounted tv and grey floors.
Photo of a large eclectic open plan living room feature wall in Oxfordshire with green walls, porcelain flooring, a two-sided fireplace, a plastered fireplace surround, a wall mounted tv and grey floors.
 HH Interiors

Photo of a contemporary open plan living room feature wall in Hertfordshire with a two-sided fireplace and panelled walls.
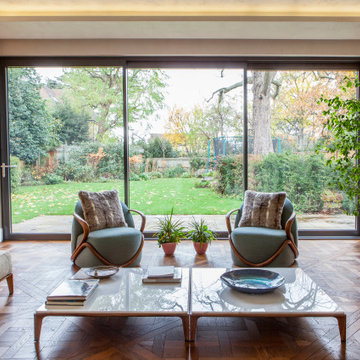 A Living Concept Ltd
Open space living room in Wimbledon that overlooks a beautiful garden. The design would aim to seamlessly blend indoor and outdoor living, taking full advantage of the natural beauty of the garden.
Layout and Flow: The living room would feature an open-plan layout with large floor-to-ceiling windows or glass doors that provide unobstructed views of the garden. The idea is to create a sense of connection with nature, letting in abundant natural light and fresh air. The space would be airy and inviting, with a relaxed, modern aesthetic.
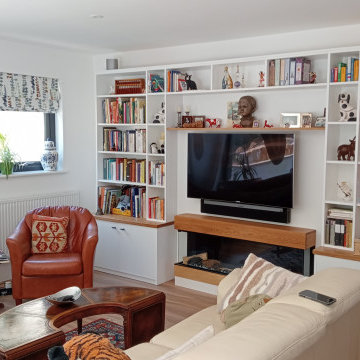 SoKipling
Built-in furniture for the living room. It has cupboards for storage with oak tops and white bookshelves above that wrap around the TV and the electric fire. We added an extra oak shelf above the TV to balance the the oak mantlepiece of the fire

 User
UserInspiration for a medium sized traditional formal open plan living room feature wall in Essex with white walls, light hardwood flooring, a two-sided fireplace, a plastered fireplace surround, white floors and panelled walls.
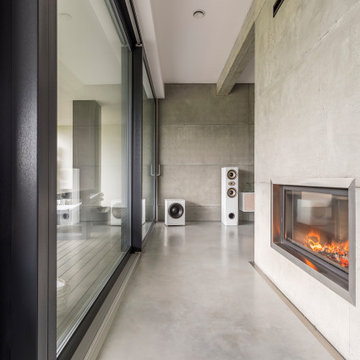
 Vertex AV
Vertex AV were commissioned to design and deliver a truly exceptional media room in Whempstead, Hertfordshire, blending cutting-edge smart-home technology with timeless comfort and style.
This project showcases how refined engineering and elegant design can coexist to create the ultimate luxury entertainment space.
The result?
A cinematic sanctuary that offers an immersive escape, every sound, shade, and surface meticulously tuned to perfection.
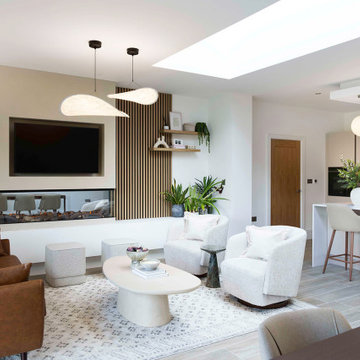 Ches & Co
Modern living room space, filled with neutral, earth like tones to encompass a relaxed feel.
Large modern formal and grey and white open plan living room feature wall in Buckinghamshire with white walls, ceramic flooring, a two-sided fireplace, a plastered fireplace surround, a wall mounted tv, grey floors and panelled walls.
Large modern formal and grey and white open plan living room feature wall in Buckinghamshire with white walls, ceramic flooring, a two-sided fireplace, a plastered fireplace surround, a wall mounted tv, grey floors and panelled walls.
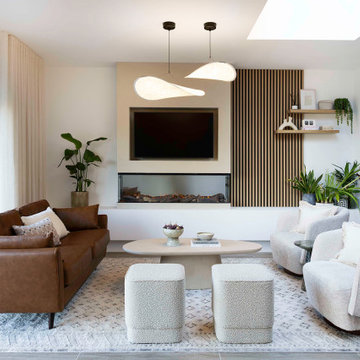 Ches & Co
Modern living room space, filled with neutral, earth like tones to encompass a relaxed feel.
Design ideas for a large modern formal and grey and white open plan living room feature wall in Buckinghamshire with white walls, ceramic flooring, a two-sided fireplace, a plastered fireplace surround, a wall mounted tv, grey floors and panelled walls.
Design ideas for a large modern formal and grey and white open plan living room feature wall in Buckinghamshire with white walls, ceramic flooring, a two-sided fireplace, a plastered fireplace surround, a wall mounted tv, grey floors and panelled walls.
1