
Orange Living Room with All Types of Fireplace Surround, a Freestanding TV and No TV Ideas and Designs
Refine by:
Budget
Sort by:Popular Today
1 - 20 of 59 photos
Item 1 of 5
 Jonathan Little Photography

Modern living room with striking furniture, black walls and floor, and garden access. Photo by Jonathan Little Photography.
This is an example of a large contemporary formal and grey and black enclosed living room in Hampshire with black walls, dark hardwood flooring, a standard fireplace, a stone fireplace surround, no tv, black floors and feature lighting.
This is an example of a large contemporary formal and grey and black enclosed living room in Hampshire with black walls, dark hardwood flooring, a standard fireplace, a stone fireplace surround, no tv, black floors and feature lighting.
 TEMZA

TEMZASmall victorian formal enclosed living room in London with medium hardwood flooring, a standard fireplace, a stone fireplace surround and no tv.

 Laurent FABRY photographe Studio ARLY PHOTOGRAPHY
salon cheminée dans un chalet de montagne en Vanoise
Inspiration for a large rustic formal open plan living room in Other with white walls, dark hardwood flooring, a standard fireplace, a timber clad chimney breast, a freestanding tv, brown floors, a wood ceiling and wood walls.
Inspiration for a large rustic formal open plan living room in Other with white walls, dark hardwood flooring, a standard fireplace, a timber clad chimney breast, a freestanding tv, brown floors, a wood ceiling and wood walls.

Photo of a large contemporary formal open plan living room in London with grey walls, light hardwood flooring, a standard fireplace, no tv, a stone fireplace surround, brown floors, a vaulted ceiling and a chimney breast.

 Eliza Manners London
This project was colourful, had a mix of styles of furniture and created an eclectic space.
All of the furniture used was already owned by the client, but I gave them a new lease of life through changing the fabrics. This was a great way to make the space extra special, whilst keeping the price to a minimum.
 HELWIG HAUS + RAUM Planungs GmbH
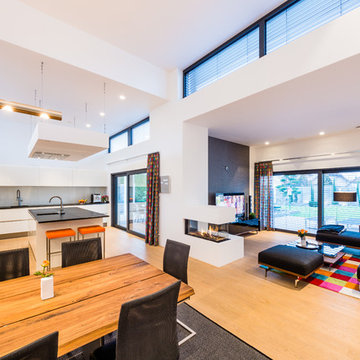
Design ideas for a large contemporary open plan living room in Frankfurt with white walls, medium hardwood flooring, a standard fireplace, a plastered fireplace surround and a freestanding tv.
 Batiste.g.décoration
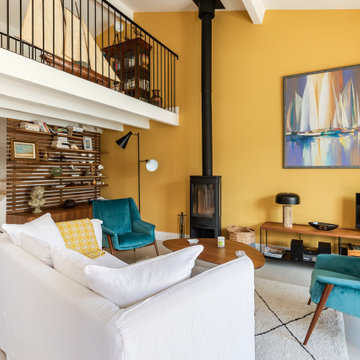
This is an example of a large contemporary open plan living room in Angers with yellow walls, ceramic flooring, a wood burning stove, a metal fireplace surround, a freestanding tv, white floors and exposed beams.

 Mon Concept Habitation
Dans cet appartement familial de 150 m², l’objectif était de rénover l’ensemble des pièces pour les rendre fonctionnelles et chaleureuses, en associant des matériaux naturels à une palette de couleurs harmonieuses.
Dans la cuisine et le salon, nous avons misé sur du bois clair naturel marié avec des tons pastel et des meubles tendance. De nombreux rangements sur mesure ont été réalisés dans les couloirs pour optimiser tous les espaces disponibles. Le papier peint à motifs fait écho aux lignes arrondies de la porte verrière réalisée sur mesure.
Dans les chambres, on retrouve des couleurs chaudes qui renforcent l’esprit vacances de l’appartement. Les salles de bain et la buanderie sont également dans des tons de vert naturel associés à du bois brut. La robinetterie noire, toute en contraste, apporte une touche de modernité. Un appartement où il fait bon vivre !

 Cranberryhome
We were asked to put together designs for this beautiful Georgian mill, our client specifically asked for help with bold colour schemes and quirky accessories to style the space. We provided most of the furniture fixtures and fittings and designed the panelling and lighting elements.

 Iprogetti
Design ideas for an expansive mediterranean living room in Naples with white walls, a vaulted ceiling, a standard fireplace, a plastered fireplace surround and a freestanding tv.

 Interior design +
This is an example of a large farmhouse open plan living room in Florence with terracotta flooring, a standard fireplace, a plastered fireplace surround, a freestanding tv and red floors.
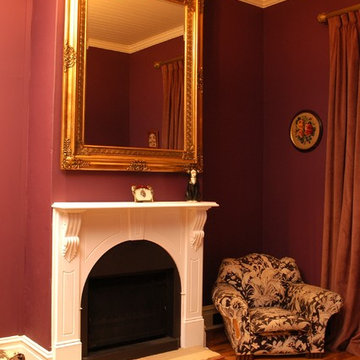
 PMH Building Co
Design ideas for a medium sized classic formal enclosed living room in Wollongong with light hardwood flooring, a standard fireplace, a stone fireplace surround and no tv.

 Rammed Earth Enterprises
Photo of a contemporary open plan living room in Melbourne with travertine flooring, a standard fireplace, a wooden fireplace surround and a freestanding tv.

 Despina Design
Italian retro style furniture teams up well with our industrial figure 5 & 2 room divider which incorporates, TV unit with a 270 degree rotation angle, Media console, See Through Fireplace, Room Divider, Mirror Art.
Designer Debbie Anastassiou - Despina Design.
Cabinetry by Touchwood Interiors
Photography by Pearlin Design & Photography
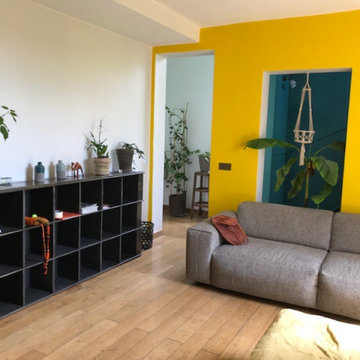
 Lecoeur Déco
Conseil couleur pour toute une maison nous pouvons voir au fond, à gauche l'entrée et à droite le bas de l'escalier en vert a travers l'ouverture derrière le canapé.
 User
UserLymington Interior Designer

Photo of a medium sized living room in Hampshire with white walls, light hardwood flooring, a wooden fireplace surround, a freestanding tv and panelled walls.
Photo of a medium sized living room in Hampshire with white walls, light hardwood flooring, a wooden fireplace surround, a freestanding tv and panelled walls.
 Higherground

Walnut inlay to fire surround.
Inspiration for an expansive classic formal enclosed living room in Surrey with green walls, medium hardwood flooring, a standard fireplace, a stone fireplace surround and no tv.
Inspiration for an expansive classic formal enclosed living room in Surrey with green walls, medium hardwood flooring, a standard fireplace, a stone fireplace surround and no tv.
 User

UserA hand painted mural wall art of a Magnolia Grandiflora tree painted in the family room of a Hampshire country house.
We were lucky with the beautiful 200 yr old beams, which the client and I incorporated into the mural in the design. I also considered the family dogs when sketching out the tree and gave them a shady bower to frame their bed.
 Jolliff Development Ltd
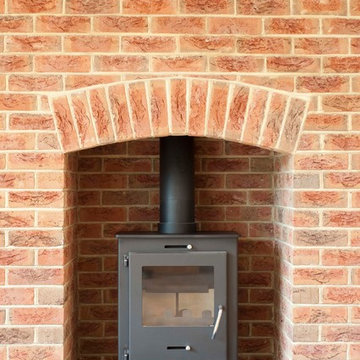
Brick fireplace and chimney breast with wood burning stove.
Photo Credit: Debbie Jolliff www.debbiejolliff.co.uk
Photo of a large farmhouse formal open plan living room in Sussex with white walls, medium hardwood flooring, a wood burning stove, a brick fireplace surround, no tv and brown floors.
Photo of a large farmhouse formal open plan living room in Sussex with white walls, medium hardwood flooring, a wood burning stove, a brick fireplace surround, no tv and brown floors.
 Sarah Maidment Interiors
Photo by Belinda Neasham

Sitting room in newly built extension. A raised cast concrete hearth with a multi-fuel stove provides log storage. A brick feature was built to add a focal point. French doors lead directly onto terrace and rear garden.
1