
Living Room with Dark Hardwood Flooring, Cork Flooring, Limestone Flooring, Tatami Flooring and All Types of Fireplace Surround Ideas and Designs
Refine by:
Budget
Sort by:Popular Today
1 - 20 of 3,550 photos

 Simpson & Voyle
The deep, inky-toned paint was used to wrap the whole room, creating drama and luxury. The period features from this double-fronted reception room were fully restored and the fireplace was restored. We chose a warm wood for the floor, in a herringbone pattern to add a sense of warmth and luxury. A 1920s sofa was reupholstered, alongside a vintage cocktail chair, keeping the palette consistent, and allowing the pops of colour to come from the artwork and feature lighting. The pink Murano glass chandelier is a dramatic focal point, both playful and theatrical. We introduced touches of brass to complement the colours and textures. The velvet on the furniture gives a sense of inviting comfort. Bespoke roman blinds, also in the colour palette of the space, allow lots of light into the room and do not intrude on the sofa placed against the window.
 TOTUS

TOTUSThis is an example of a traditional living room in London with dark hardwood flooring, a standard fireplace, a stone fireplace surround, a built-in media unit and brown floors.

 Imperfect Interiors
The living room in our Wandsworth Common Family Home is painted in a soft green which feels elegant & cosy, and is joined by a velvet sofa, a pair of mid-century leather armchairs & alcove cupboards with reeded door fronts

 Du Croz Architects
Inspiration for a country living room in Oxfordshire with beige walls, dark hardwood flooring, a wood burning stove, a tiled fireplace surround, a freestanding tv, brown floors, a vaulted ceiling and a wood ceiling.

 Ivywell Interiors | Bristol
The snug is directly connected to the kitchen and designed as an open, kid-friendly space. We used the owners’ sofa here so accidental spills wouldn’t cause a major issue. To future-proof the space, we introduced two fireplace alcoves creating useful games storage, with a small bar area for entertaining.

 Born & Bred Studio
Inspiration for a medium sized victorian formal living room in London with green walls, dark hardwood flooring, a standard fireplace, a stone fireplace surround and brown floors.

 Studio Fabbri
The lounge has been designed as a calming yet sophisticated, family-friendly space, equally suited to entertaining guests or relaxing together for a quiet evening with a board game. We have retained and restored original details, including the coffered ceiling and lincrusta door panels, while installing triple-glazed sash windows and insulation to improve energy performance.
This space forms part of a wider retrofit of a beautiful Edwardian home in Bushey. We have worked closely with the client and their architect to balance energy efficiency with the preservation of the property’s character, while reflecting the family’s interior style.
 AMC design

This open plan sitting room was redesigned to make the most of the stunning sea views, while embracing the generous proportions of the room
Expansive contemporary open plan living room in Channel Islands with white walls, dark hardwood flooring, a plastered fireplace surround, a ribbon fireplace and brown floors.
Expansive contemporary open plan living room in Channel Islands with white walls, dark hardwood flooring, a plastered fireplace surround, a ribbon fireplace and brown floors.

 Emilie Fournet Interiors
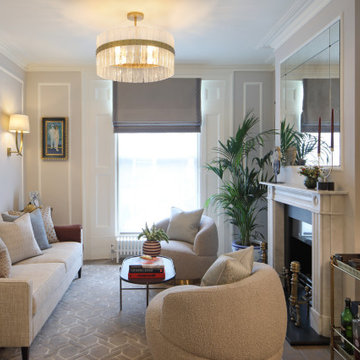
The drawing room and library with striking Georgian features such as full height sash windows, marble fireplace and tall ceilings. Bespoke shelves for book, desk and sofa make it a social yet contemplative space.
 Birch House
Traditional enclosed living room in London with grey walls, dark hardwood flooring, a standard fireplace, a stone fireplace surround and brown floors.
 Godrich Interiors
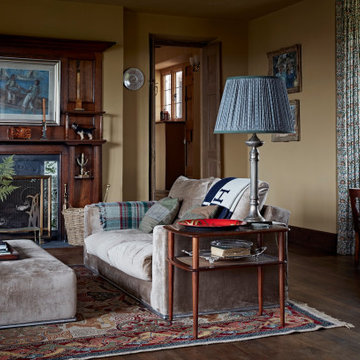
The original fireplace has gorgeous William de Morgan mythical animal tiles and has been lovingly restored and adorned as the focal point in the room.
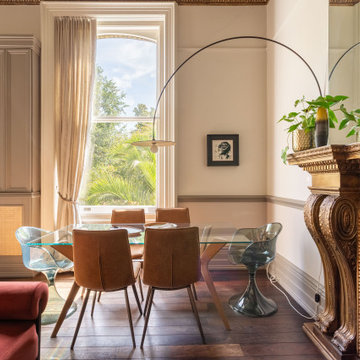
 DEN LIFE interiors
Regency flat with high ceilings and huge windows. Zoned into 2 seating areas and a dining area. Storage built in and blended into the space adding texture. Regency period details given a lift with gold and wallpapered ceiling and modern furniture with eclectic art draws you through the space
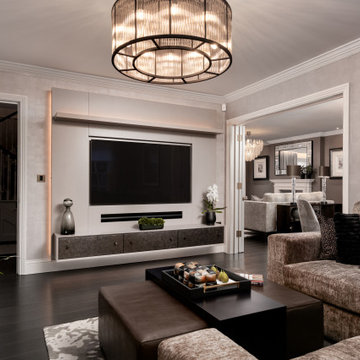
 M&Y Interiors
Traditional enclosed living room in Hertfordshire with grey walls, dark hardwood flooring, a standard fireplace, a stone fireplace surround, a built-in media unit, brown floors and wallpapered walls.
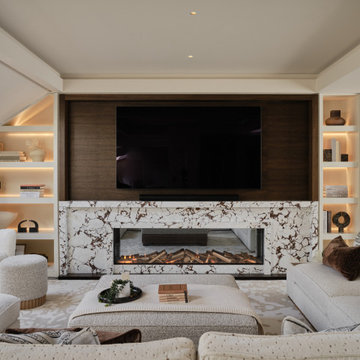
 EL&A INTERIORS
This living space was designed to feel warm, cocooning and beautifully polished. The bespoke joinery was carefully designed around the shape of the room, making use of every corner while keeping the overall look beautifully seamless.
Dark timber, softly illuminated shelving and statement marble add warmth, depth and just the right amount of drama, while layered neutrals and rich chocolate accents keep the space calm and inviting.
The joinery is practical, but it doesn’t simply sit in the background — it becomes part of the room’s character. Because the best-dressed thing in your house shouldn’t just be you.
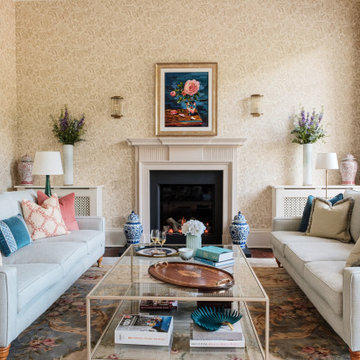
 Robertson Lindsay Interiors
Traditional living room in Edinburgh with beige walls, dark hardwood flooring, a standard fireplace, a stone fireplace surround, brown floors and wallpapered walls.

Design ideas for a large traditional formal enclosed living room in Kent with dark hardwood flooring, a wood burning stove, a stone fireplace surround, brown floors, feature lighting and green walls.

 design storey
Modern rustic living room at a former miner's cottage
design storey architects
Small farmhouse open plan living room in Other with white walls, limestone flooring, a standard fireplace and a stone fireplace surround.
Small farmhouse open plan living room in Other with white walls, limestone flooring, a standard fireplace and a stone fireplace surround.

 GZ Homes
Kensington Drawing Room, with purple swivel club chairs and antique mirror coffee table. Mirror panels in the alcoves are medium antiqued. The silver accessories maintain the neutral scheme with accents of deep purple.
For all interior design and product information, please contact us at info@gzid.co.uk

 K-ARC
K-ARCPhoto of a large contemporary open plan living room in Other with dark hardwood flooring, a wood burning stove, a stone fireplace surround and a wall mounted tv.
 Conscious Design Studio
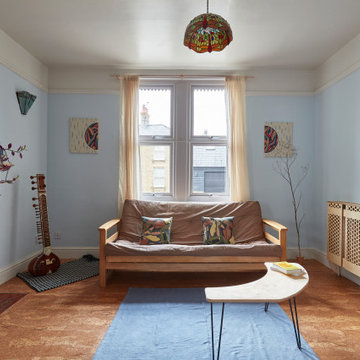
Birch-faced plywood radiator panel, inserts in fire surround and above mantel decorations. Cork flooring and clay wall paints.
Inspiration for a medium sized contemporary living room in Other with blue walls, cork flooring, a wood burning stove, a wooden fireplace surround and no tv.
Inspiration for a medium sized contemporary living room in Other with blue walls, cork flooring, a wood burning stove, a wooden fireplace surround and no tv.
1