
Brown, Yellow, Green Living Room with a Built-in Media Unit and a Concealed TV Ideas and Designs
Refine by:
Budget
Sort by:Popular Today
1 - 20 of 2,200 photos
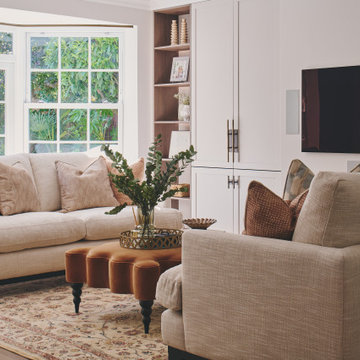
 Zophia Scarlett Interiors
A warm and inviting living room for all the family to enjoy. Bespoke joinery designed by Zophia Scarlett Interiors frames the contemporary fire and TV Elevation. Other considerations made were the fabric choices - naturally stain resistant to be able to cope with family life.

 Newhey interiors
Lancashire
Farmhouse style
GIA: 330m² / GEA: 433m²
£865,260 interior £250,000
Self-build
Philip and Judi's oak-framed home is a perfect blend of traditional craftsmanship and modern interior design. The double-height entrance hall, framed with honey oak beams, features a sleek walnut staircase with glass balustrades, setting a luxurious tone upon arrival. The heart of the home, an open-plan Shaker-style kitchen and dining room, offers a warm, cosy atmosphere with exposed oak ceiling joists, large islands with induction hobs, double ovens, and a spacious fridge freezer, ideal for family living.
The mezzanine landing provides panoramic views of the surrounding countryside and leads to five en-suite bedrooms, each with vaulted ceilings, creating a bright and airy feel. The master en-suite boasts a stunning gable window, framing the exact view Philip fell in love with, while the bold statement bathrooms throughout the house add a sense of modern luxury.
A hidden entrance leads to Philip’s contemporary man cave, a contrasting retreat that looks out over the serene lake and stables. With three walls of floor-to-ceiling glazing, the garden room offers a tranquil space to relax while keeping an eye on the horses in the fields below.
The living room features oak floor joists, adding warmth and character, while the impressive fireplace, built using the door jams from the original longhouse, serves as a striking centrepiece. French doors open out to the fields, making it the perfect space to unwind in the evenings.
The home’s design harmonises perfectly with the natural landscape. The eastern elevation captures the sun, while panoramic honey oak apex windows allow light to flood into the cosy bedrooms, creating a luxurious hotel-like ambiance with a countryside twist. The bespoke chandelier, commissioned specifically for the double-height entrance hall, adds a touch of grandeur and is perfectly framed by the surrounding oak and glass.
Every detail has been meticulously considered, from the lighting choices and colour schemes to the hidden man cave and feature walls, creating a home that is both practical and aesthetically stunning. The home’s natural honey-coloured stone exterior blends seamlessly with the landscape, giving the appearance of a property that has stood in its location for centuries.
This oak-framed masterpiece combines modern luxury with timeless charm, making it the perfect countryside retreat.

 Heathfield & Co
The clients of this luxury residence tasked Atelier Interior Design to create a space that balances sophistication and elegance whilst also being suitable for a young and energetic family. Our lighting makes several appearances throughout this refined, yet comfortable interior.

 LEIVARS
We are delighted to reveal our recent ‘House of Colour’ Barnes project.
We had such fun designing a space that’s not just aesthetically playful and vibrant, but also functional and comfortable for a young family. We loved incorporating lively hues, bold patterns and luxurious textures. What a pleasure to have creative freedom designing interiors that reflect our client’s personality.

 User
UserLa parete che divide la stanza da letto con il soggiorno diventa una libreria attrezzata. I pannelli scorrevoli a listelli creano diverse configurazioni: nascondono il televisore, aprono o chiudono l'accesso al ripostiglio ed alla zona notte.

 ESTUDIO NOVA
Acogedor salón nórdico que combina la madera y el blanco con los tonos verdes.
Design ideas for a medium sized scandinavian formal enclosed living room in Other with white walls, medium hardwood flooring, no fireplace, a built-in media unit and brown floors.
Design ideas for a medium sized scandinavian formal enclosed living room in Other with white walls, medium hardwood flooring, no fireplace, a built-in media unit and brown floors.
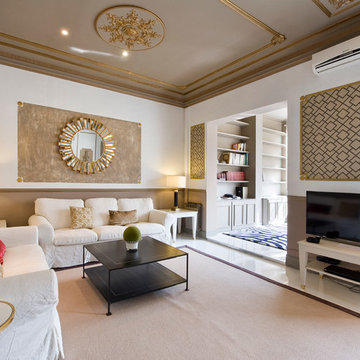
 ANA ROS DESIGN
This is an example of a large traditional formal open plan living room in Barcelona with multi-coloured walls, no fireplace and a built-in media unit.

 Pepe Castro
Photo of a medium sized contemporary enclosed living room in Madrid with a reading nook, beige walls, no fireplace, a built-in media unit and carpet.

 Daniel Lomma Design
Ron Tan Photographer
Inspiration for a contemporary open plan living room in Perth with beige walls, a built-in media unit and brown floors.
Inspiration for a contemporary open plan living room in Perth with beige walls, a built-in media unit and brown floors.
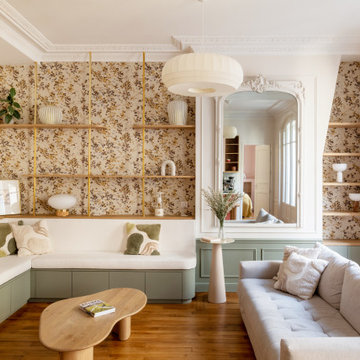
 Anne Chemineau - Decor Interieur
Rénovation complète d’un appartement de 96 m2 pour une jeune famille. L’objectif étant de créer une chambre et une salle de bains supplémentaires. Le plan a ainsi été totalement revu et a permis de créer un grand séjour avec cuisine ouverte et un espace parental.

 Jodie Cooper Design
Interior Architecture design detail, cabinet design & finishes ,decor & furniture
by Jodie Cooper Design
Medium sized classic open plan living room in Perth with beige walls, dark hardwood flooring and a built-in media unit.
Medium sized classic open plan living room in Perth with beige walls, dark hardwood flooring and a built-in media unit.

 Studio HeCo
Design ideas for a medium sized urban open plan living room in Paris with white walls, light hardwood flooring, no fireplace, brown floors, exposed beams, a reading nook and a concealed tv.

 Leanne Lyons Interiors
Muted dark bold colours creating a warm snug ambience in this plush Victorian Living Room. Furnishings and succulent plants are paired with striking yellow accent furniture with soft rugs and throws to make a stylish yet inviting living space for the whole family, including the dog.
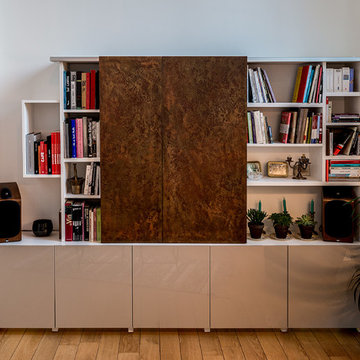
 Stéphane Polowy Architecte d'intérieur
Pierre Chancy
Medium sized contemporary open plan living room in Paris with a reading nook, white walls, light hardwood flooring and a concealed tv.
Medium sized contemporary open plan living room in Paris with a reading nook, white walls, light hardwood flooring and a concealed tv.
 R ARCHITECTURE

Design ideas for a medium sized contemporary open plan living room in Melbourne with white walls, medium hardwood flooring, a ribbon fireplace, wood walls, a wooden fireplace surround, a drop ceiling, a built-in media unit and brown floors.
 Stuart Carlisle

Design ideas for a classic grey and cream living room in Buckinghamshire with white walls, medium hardwood flooring, no fireplace and a built-in media unit.
 Architectonicus
Architectonicus
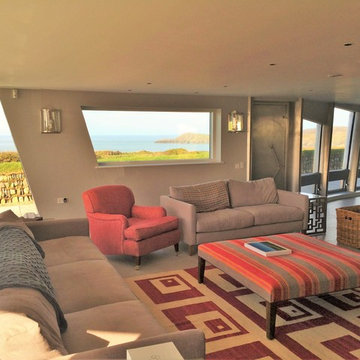
This is an example of a medium sized modern formal enclosed living room in Other with grey walls, ceramic flooring, a two-sided fireplace, a plastered fireplace surround and a concealed tv.
This is an example of a medium sized modern formal enclosed living room in Other with grey walls, ceramic flooring, a two-sided fireplace, a plastered fireplace surround and a concealed tv.
 Maxwell + Pinborough Bespoke Furniture

Oak bookshelves with integrated storage for TV and AV equipment.
Small scandinavian formal enclosed living room in London with beige walls, carpet, no fireplace and a concealed tv.
Small scandinavian formal enclosed living room in London with beige walls, carpet, no fireplace and a concealed tv.

 Oliver Burns Studio
The heart of the home is the reception room where deep blues from the Tyrrhenian Seas beautifully coalesce with soft whites and soupçons of antique gold under a bespoke chandelier of 1,800 hand-hung crystal droplets.
 User

UserWhen the green velvet fabric came across Studio L's desk they knew it had to be used. Ben Whistler made the elegant bespoke sofa which is a fan favourite! The walls are covered with a glazed abaca textured wallpaper. And to help disguise the bulkhead and tame the vaulted butterfly ceiling, Studio L also covered it in a silk wallcovering all by Phillip Jefferies. The ceiling has a slightly iridescent sheen that, depending on the light, gently changes colour yet is always flattering.
Photography by Nick Rochowski
1