
Brown, Grey Staircase Ideas and Designs
Refine by:
Budget
Sort by:Popular Today
1 - 20 of 37,959 photos
Item 1 of 3
 BetterPAD

Beautiful staircase with a simple black metal railing. Underneath the stairs, there is built-in wooden cabinetry with large gold handles, adding a touch of elegance.
 McLean Quinlan

The main staircase was repositioned and redesigned to improve flow and to sit more comfortable with the building’s muted classical aesthetic. Similarly, new panelled and arched door and window linings were designed to accord with the original arched openings of the coach house.
 Studio Four Point Ten

Solid hardwood stair with slatted screening and wall panelling.
Nautical staircase in Sussex.
Nautical staircase in Sussex.

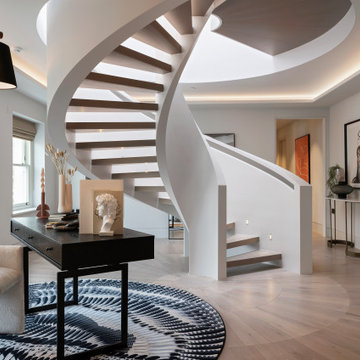

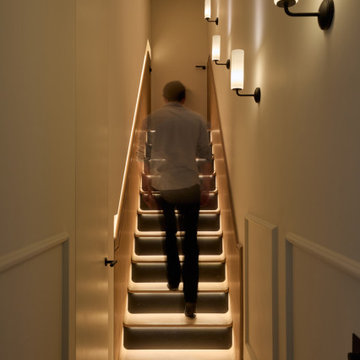

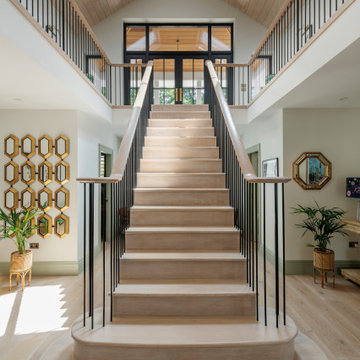
 Woodford Architecture and Interiors

Coastal wood straight metal railing staircase in Cornwall with wood risers.
 Sketch Architects

The renovation of the Victorian terrace house has created a modern and spacious home.
The basement staircase has been repositioned, creating a double height space at the centre of the home to draw light throughout the property.
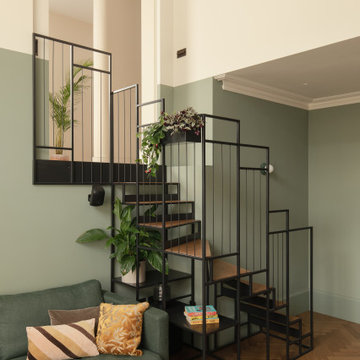
 JLV Design Ltd
To brighten and warm the room, the ceiling between the lower ground floor and the ground floor was removed, allowing the south-facing light to flow through the front of the house. A sculptural staircase was added to connect the living room and the hallway.

 Heritage Doors and Floors LTD
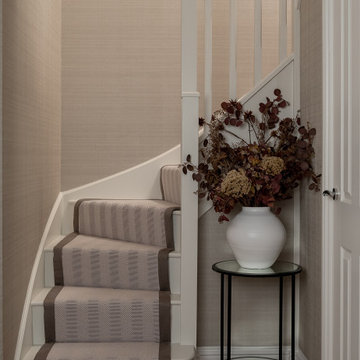
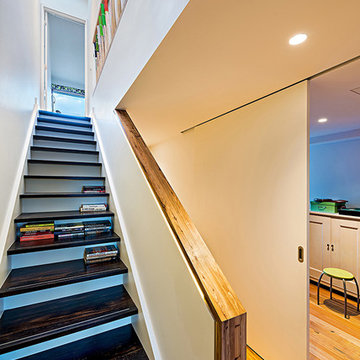

Oak Stair Cladding which has been manufactured and designed by Heritage Doors & Floors. The stair cladding enables you to clad over your existing stairs, making the cost much much lower than having a new oak staircase.

 Martyn Clarke Architecture
Inspiration for a scandinavian wood l-shaped staircase in London with wood risers and feature lighting.

 Eco Outdoor USA
Architecture & Interiors: Studio Esteta
Photography: Sean Fennessy
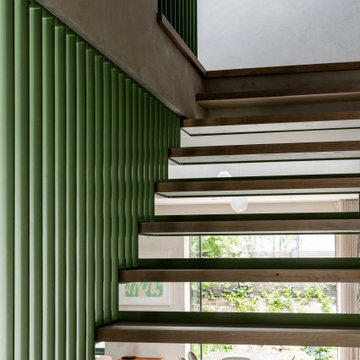

Located in an enviable position within arm’s reach of a beach pier, the refurbishment of Coastal Beach House references the home’s coastal context and pays homage to it’s mid-century bones. “Our client’s brief sought to rejuvenate the double storey residence, whilst maintaining the existing building footprint”, explains Sarah Cosentino, director of Studio Esteta.
As the orientation of the original dwelling already maximized the coastal aspect, the client engaged Studio Esteta to tailor the spatial arrangement to better accommodate their love for entertaining with minor modifications.
“In response, our design seeks to be in synergy with the mid-century character that presented, emphasizing its stylistic significance to create a light-filled, serene and relaxed interior that feels wholly connected to the adjacent bay”, Sarah explains.
The client’s deep appreciation of the mid-century design aesthetic also called for original details to be preserved or used as reference points in the refurbishment. Items such as the unique wall hooks were repurposed and a light, tactile palette of natural materials was adopted. The neutral backdrop allowed space for the client’s extensive collection of art and ceramics and avoided distracting from the coastal views.

 GDL London
Entering the historical home, you are greeted by the winding stairs and hallway, with their traditional design and decoration
Photo of a large classic u-shaped staircase in London.
Photo of a large classic u-shaped staircase in London.
 Gary Quigg Photography
Gary Quigg
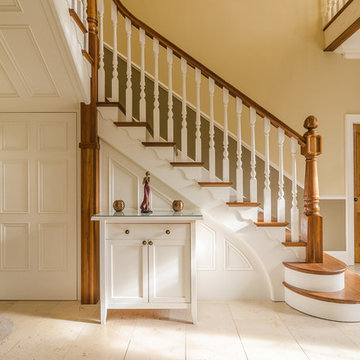
Design ideas for a classic wood l-shaped staircase spindle in Belfast with painted wood risers and under stair storage.
Design ideas for a classic wood l-shaped staircase spindle in Belfast with painted wood risers and under stair storage.
 Nicola O'Mara Interior Design Ltd

Design ideas for a rural staircase in Cornwall with under stair storage.
 Rebecca Naughtin Architect
Ben Hosking Photography


Photo of a medium sized classic wood u-shaped staircase in Melbourne with wood risers and under stair storage.
Photo of a medium sized classic wood u-shaped staircase in Melbourne with wood risers and under stair storage.
1