
Search results for "Https:" in Home Design Ideas
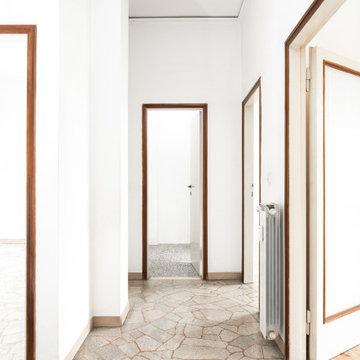
 Ulisse Albiati
Committente: Studio Immobiliare GR Firenze. Ripresa fotografica: impiego obiettivo 20mm su pieno formato; macchina su treppiedi con allineamento ortogonale dell'inquadratura; impiego luce naturale esistente con l'ausilio di luci flash e luci continue 5400°K. Post-produzione: aggiustamenti base immagine; fusione manuale di livelli con differente esposizione per produrre un'immagine ad alto intervallo dinamico ma realistica; rimozione elementi di disturbo. Obiettivo commerciale: realizzazione fotografie di complemento ad annunci su siti web agenzia immobiliare; pubblicità su social network; pubblicità a stampa (principalmente volantini e pieghevoli).
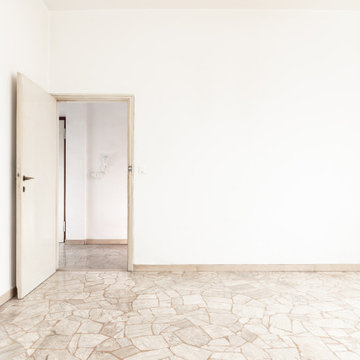 Ulisse Albiati
Committente: Studio Immobiliare GR Firenze. Ripresa fotografica: impiego obiettivo 20mm su pieno formato; macchina su treppiedi con allineamento ortogonale dell'inquadratura; impiego luce naturale esistente con l'ausilio di luci flash e luci continue 5400°K. Post-produzione: aggiustamenti base immagine; fusione manuale di livelli con differente esposizione per produrre un'immagine ad alto intervallo dinamico ma realistica; rimozione elementi di disturbo. Obiettivo commerciale: realizzazione fotografie di complemento ad annunci su siti web agenzia immobiliare; pubblicità su social network; pubblicità a stampa (principalmente volantini e pieghevoli).


 Ekhia
Chasse, conception et rénovation d'un pied à terre de 8m2 dans lequel l'agence a su exploiter l'espace en créant une salle d'eau avec douche et WC, un lit escamotable sous estrade, un coin repas, un espace salon et une kitchenette. Un trésor d'optimisation !
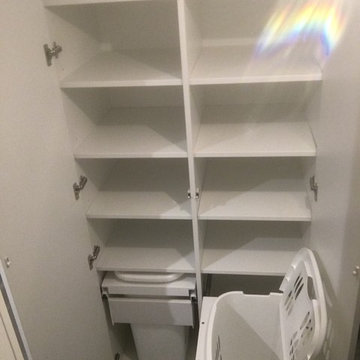
 clementi ébénisterie
Aménagement d'une buanderie avec panière a linge incorporé dans le tiroir.
Photo of a medium sized contemporary u-shaped home in Nice with a concealed washer and dryer.
Photo of a medium sized contemporary u-shaped home in Nice with a concealed washer and dryer.

 Justine Guénon | ARCHITECTE D'INTÉRIEUR
Small rustic open plan games room in Grenoble with beige walls, light hardwood flooring and beige floors.

 Warc Studio Architects
Circulation spaces, House In The Woods. Donvale, Victoria
Design ideas for a large contemporary wood straight metal railing staircase in Melbourne with open risers.
Design ideas for a large contemporary wood straight metal railing staircase in Melbourne with open risers.

 Vito Fusco
Foto: Vito Fusco
Photo of a medium sized mediterranean master bedroom with white walls, ceramic flooring and beige floors.
Photo of a medium sized mediterranean master bedroom with white walls, ceramic flooring and beige floors.

 Guglielmi Progettazioni
Scala disegnata per accogliere luce diffusa, marmo utilizzato smoke
Medium sized modern l-shaped metal railing staircase with marble treads and metal risers.
Medium sized modern l-shaped metal railing staircase with marble treads and metal risers.
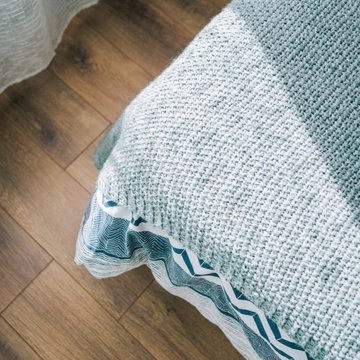
 Justine
Un appartement haut perché à Biarritz :
A Biarritz, destiné à la location saisonnière et habité le reste du temps par des surfeurs, il fallait redonner sa dose de charme à ce 70m2 des années 70.

 MISS IN SITU
clemence jeanjan
Inspiration for a medium sized scandi master bedroom in Paris with white walls, lino flooring, no fireplace and beige floors.
Inspiration for a medium sized scandi master bedroom in Paris with white walls, lino flooring, no fireplace and beige floors.

 User
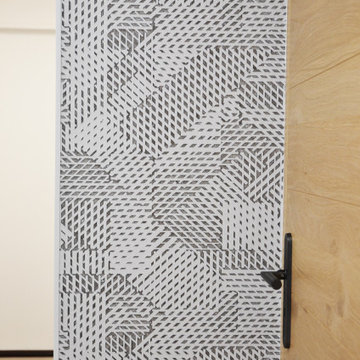
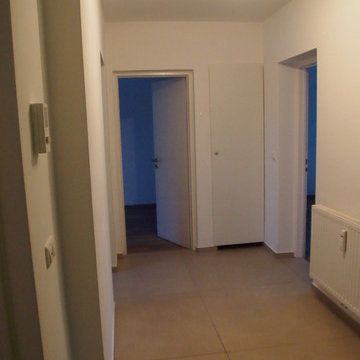
Flur Eingangsbereich, hochwertiges Feinsteinzeug 1x1m, glatt gespachtelten Wänden. Türen weiß lackiert, alle Heizkörper wurden erneuert. Die Wohnung sollte vermietet werden, was nach der Sanierung auch sofort geklappt hat.

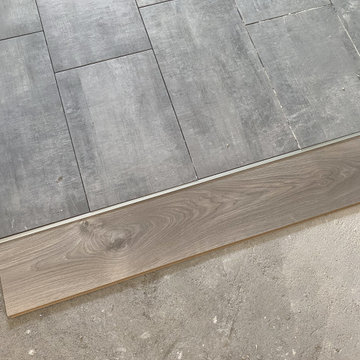
 CMlab STUDIO DI ARCHITETTURA
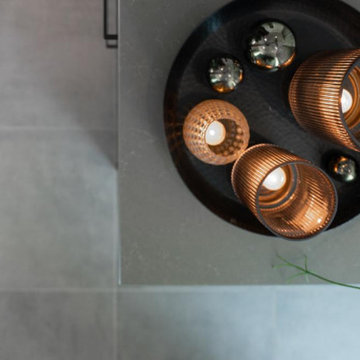
prova accostamento dei materiali
Inspiration for a small contemporary home in Cagliari.
Inspiration for a small contemporary home in Cagliari.


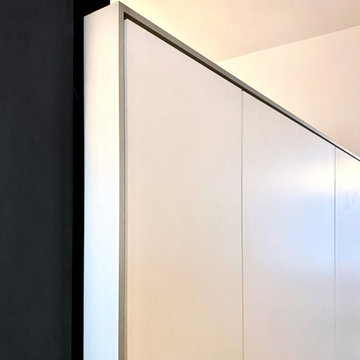
 ELIA POGLIANA ARCHITETTO
Dettaglio delle pannellature divisorie su misura.
Inspiration for a medium sized contemporary home in Milan.
Inspiration for a medium sized contemporary home in Milan.

 Post Prentis Design
I was tasked with re-styling these shelves for a client in East Putney. The brief was to use her own photographs, books and artefacts and re-style them to create flow throughout the shelves which span the entire wall.

 Xavi Palau
Piscina realizada en un ático año 2001, desde la base de la casa desde la cimentación, realizamos el proyecto
se dedicó mucho tiempo para realizar esta Azaña que realza tanto esta casa. Y su uso y disfrute es genial ver como un proyecto de esta envergadura, pasa tan bien el paso del tiempo, porque es uno de los proyectos realizados en el año 2001 ya más de 20 años y así de bien esta
Gracias por tantos años y tantas piscinas ejecutadas cada una con la misma ilusión del 1 r día.. Lo que conseguimos es saber más y cada día ser más profesionales, para estar a la altura de cualquier proyecto
www.xavipalau.com
info@xavipalau.com
tel. 639769218
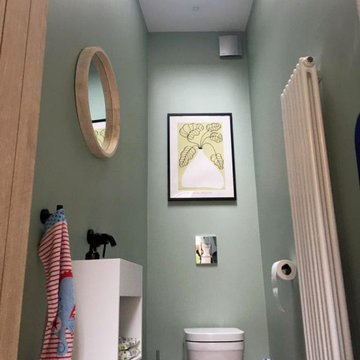
 Tidal Architects Ltd
This modern house renovation (2000s property) in Ramsgate, Kent, involved the transformation and extension of an existing layout to create a bright and fully connected open-plan kitchen, dining and living space.
The original kitchen was located at the front of the house with no visual connection to the garden and was separated from the main living areas. The clients wanted to create a more social and functional home with a strong connection to outdoor space, as well as improve circulation and natural light.
The design solution introduced a side extension on an underused triangular plot, maximising the available footprint and significantly improving spatial flow. The existing wall between the kitchen and living room was removed to create a continuous open-plan environment suitable for modern family living.
A contemporary architectural approach was adopted, featuring exposed steelwork to maintain ceiling height and introduce subtle industrial character. A large rooflight was added above the dining area, acting as a central focal point while flooding the space with natural light throughout the day.
To enhance usability and comfort, a bespoke window seat overlooking the garden was integrated, creating a relaxed informal reading area for the children. Custom-built shelving was also designed to display and store the clients’ vinyl collection, adding personality and functionality to the space.
The result is a fully reconfigured kitchen extension and open-plan family living space, where kitchen, dining and relaxation areas are seamlessly connected, improving both daily functionality and the relationship between interior and garden.
The project has completely transformed the home into a bright, social and highly functional space, perfectly suited to contemporary family life.
4