
Search results for "Https:" in Home Design Ideas
 User

UserJ'étais intervenu chez mes clients au mois d'août dans le cadre d'un coaching déco, afin de les guider dans le réaménagement de leur salle à manger. Quelques mois après le projet est terminé, et le rendu est superbe!
 Collectif COMO
como
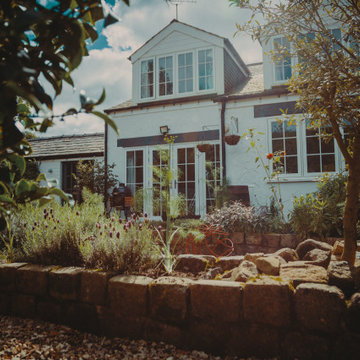
Medium sized farmhouse open plan living room in Rennes with grey walls, concrete flooring, a standard fireplace, a wooden fireplace surround and no tv.
Medium sized farmhouse open plan living room in Rennes with grey walls, concrete flooring, a standard fireplace, a wooden fireplace surround and no tv.

 Rosa Salas Perfumes
Dream is a fragrance that encapsulates the essence of reverie and imagination. With its captivating notes, this scent invites you to embark on a sensory journey where dreams and reality intertwine, creating a truly enchanting experience.
Dream opens with a luscious and indulgent blend of top notes. Caramel, peach, and strawberry combine to create a delectable and sweet introduction, evoking the whimsical delights of a dreamlike confectionery. The scent unfolds like a tempting dessert, leaving a trail of deliciousness that sparks the imagination.
As the fragrance evolves, the heart notes reveal an intriguing and spicy bouquet. Ginger and pink pepper intertwine, adding a vibrant and tantalizing kick. Geranium and labdanum lend a floral and resinous depth, reminiscent of a hidden garden blooming with secrets. These middle notes provide a sense of intrigue and mystery, like the enigmatic pathways of a dream.
The base notes of Dream bring depth and sensuality to the composition. Amber and vanilla create a warm and comforting embrace, like the gentle caress of a soft dreamland. Musk and civet add an alluring and seductive allure, while agarwood wood and patchouli contribute an earthy and woody richness. Together, these base notes anchor the fragrance, leaving a lasting impression that lingers in the air.
Dream is a fragrance that invites you to escape into the realm of dreams and fantasies. Its delectable top notes, intriguing middle notes, and sensual base create an olfactory experience that ignites the imagination. Wear this fragrance to evoke a sense of enchantment and reverie, allowing your dreams to come alive with every breath.
Top Notes: Caramel, Peach, Strawberry
Middle Notes: Ginger, Pink Pepper, Geranium, Labdanum
Base Notes: Amber, Vanilla, Musk, Civet, Agarwood Wood & Patchouli
The very best scented oils are used in producing this high-quality product, crafted from a mix of organic and vegan-friendly traditional ingredients.
 Ma Chouette maison

Photo of a medium sized conservatory in Bordeaux with ceramic flooring, a glass ceiling and brown floors.

 Vijijini
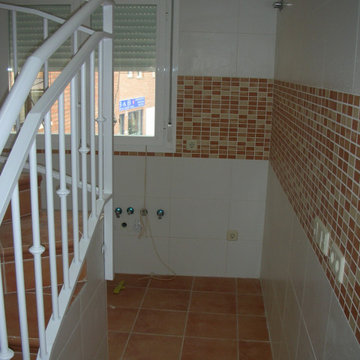
Suministro y colocación de alicatado con azulejo liso, recibido con mortero de cemento, extendido sobre toda la cara posterior de la pieza y ajustado a punta de paleta, rellenando con el mismo mortero los huecos que pudieran quedar. Incluso parte proporcional de preparación de la superficie soporte mediante humedecido de la fábrica, salpicado con mortero de cemento fluido y repicado de la superficie de elementos de hormigón; replanteo, cortes, cantoneras de PVC, y juntas; rejuntado con lechada de cemento blanco,

 Renovo -Reformas Integrales Barcelona
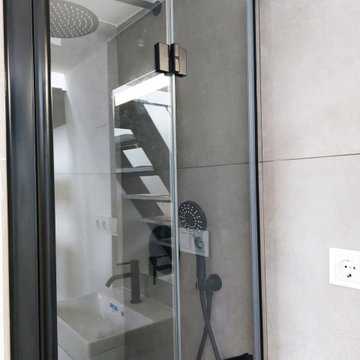
Piso ático con mezzanine. Nuestro cliente ha sabido convertir un piso de 16m2 en un piso de 32 m2 con una mezzanine entreplanta. El piso destaca por su luminosidad, excelente aprovechamiento del espacio y modernos acabados. El sobre de la cocina es Silestone iconic white. Los accesorios del cuarto de baño y grifería están todos acabados en negro para contrastar con los colores claros del resto del piso. Cabe destacar el excelente trabajo de nuestro herrero al construir la escalera de 9 pedaños forrados en madera y pintado el mismo color que el parquet, el descanso y la barandilla.
 laure-decourt.fr
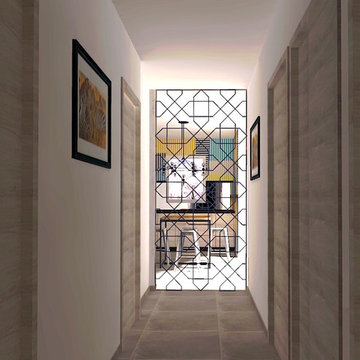
deux cadres plus une porte sur mesure en verre et fornnerie donne immédiatement le ton dans l'entrée de cette appartement.
déco-daix.fr
 yinteriors_ltd
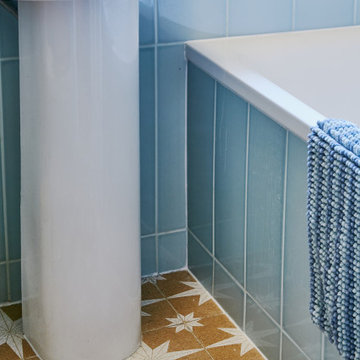
Compact family bathroom inspired by beach days, using a combination of three types of ceramic tiles, chrome taps, Designed using colour psychology.
Photo of a small coastal family bathroom in London with a shower/bath combination, ceramic tiles, ceramic flooring, brown floors and a single sink.
Photo of a small coastal family bathroom in London with a shower/bath combination, ceramic tiles, ceramic flooring, brown floors and a single sink.
 Aroom Arquitectes
Fotografía: Adrià Goula
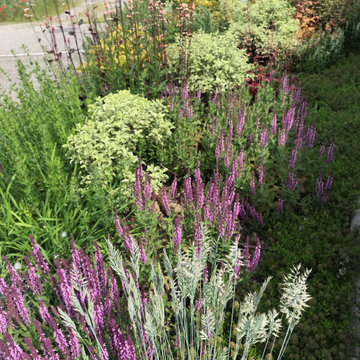
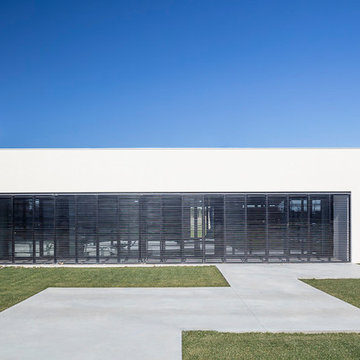
Inspiration for a medium sized contemporary front partial sun garden for winter in Barcelona.
Inspiration for a medium sized contemporary front partial sun garden for winter in Barcelona.
 Emilie Cucchi
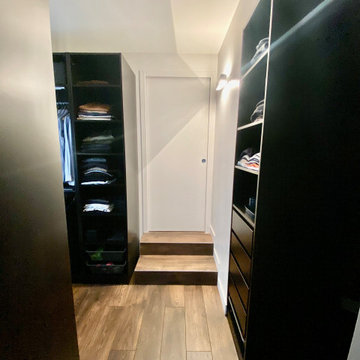
Suite dressing en traversant de la chambre à l'accès salle d'eau
Photo of a medium sized contemporary home in Toulouse.
Photo of a medium sized contemporary home in Toulouse.
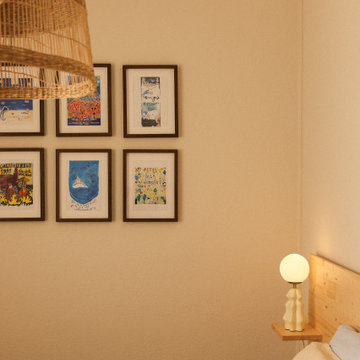
 Elniu Studio
This is an example of a medium sized mediterranean bedroom with beige walls and vinyl flooring.

 Polygona
Un altro progetto di Restyling, un altra sfida accettata; abbiamo trasformato questa cameretta da uno stile molto infantile in quanto era dedicata ad una bambina piccola, ad una stanza relax e confortevole anche per i nostri amici a quattro zampe; infatti è stata appositamente disegnata e realizzata una scaletta su misura per poter accedere alla nicchia esistente trasformata nel letto del nostro amico a quattro zampe.
L'utilizzo di colori neutri come il bianco ed il grigio, accostati al rovere creano una piacevole atmosfera per tutti.
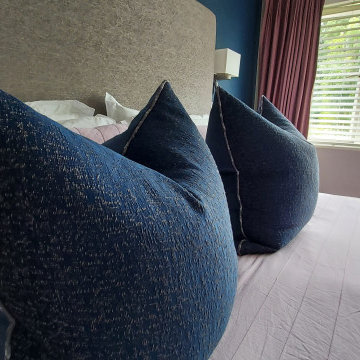
 Doheny Interiors
The client was tired of all existing space but as it had been decorated only 4 years before the carpet, curtains and headboards were all in perfect condition and were to be kept. The space was restyled by adding Colour Trends Mussel blue to a feature wall along with some navy cushion and a throw. With a few new furniture pieces, the room is now a bright, inviting and feminine space to relax in.


 Elite Kitchens Manchester
Cathy Brown Photography
Photo of a medium sized kitchen/diner in Manchester with grey splashback, stainless steel appliances, an island and white worktops.
Photo of a medium sized kitchen/diner in Manchester with grey splashback, stainless steel appliances, an island and white worktops.
 Yuken Estudio
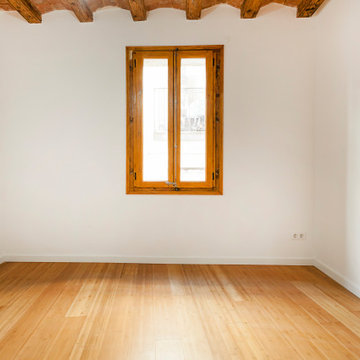
Photo of a small shabby-chic style home office with white walls and medium hardwood flooring.
 User
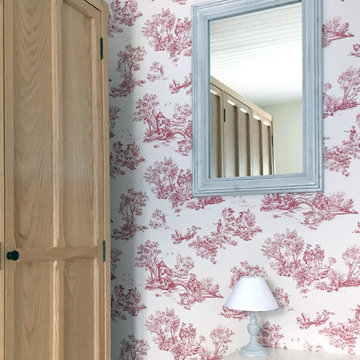
UserAmbiance maison de famille pour la rénovation d'une petite maison sur Saint-Nazaire. Création d'un espace cosy pour la chambre parentale.
Inspiration for a small classic master bedroom with no fireplace and pink walls.
Inspiration for a small classic master bedroom with no fireplace and pink walls.
22