
Search results for "Https:" in Home Design Ideas
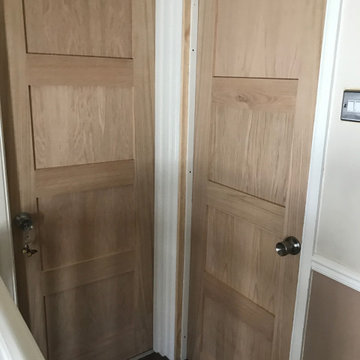
 The Custom Developer Ltd.
all doors had to be cut and planned to size as the original door frames were crooked. The client supplied the door and ironmongery so i only charged the labour to install the doors
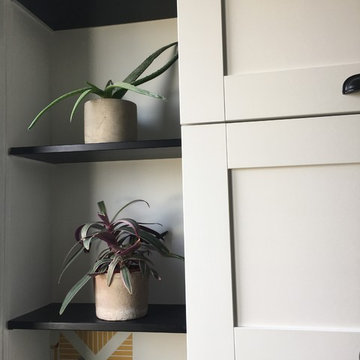
 Oz & Babylone
Sur une base très sobre, puisqu'elle s'appuie sur le noir des caissons et des étagères, le blanc cassé des portes, le gris béton du plan de travail et du motif du carrelage du sol, la crédence très colorée et les plantes vertes en pot, disposées un peu partout, forment une ambiance gaie et fraîche.

 So Concept
Nous avons ici un Miroir TV So Concept, de style baroque qui dissimile un écran Samsung de 50". Ce majestueux Cadre TV Miroir sublime le petit salon de l'hôtel 4 Etoiles Mathi's Elysées.
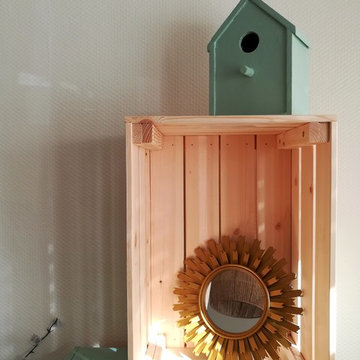
 L'atelier ML Déco
Photo après travaux by ML Déco
Inspiration for a small scandi enclosed living room with a reading nook, beige walls, vinyl flooring, no fireplace, no tv and grey floors.
Inspiration for a small scandi enclosed living room with a reading nook, beige walls, vinyl flooring, no fireplace, no tv and grey floors.
 Assiah CA
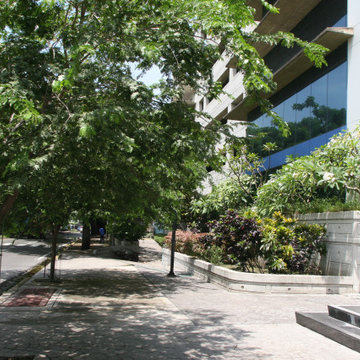
El mismo árbol de Bulnesia arborea con un año mas de crecimiento. Para disfrutar una avenida fresca en el calor de la ciudad de Maracay
Design ideas for a medium sized contemporary full sun garden.
Design ideas for a medium sized contemporary full sun garden.
 miogui architecture
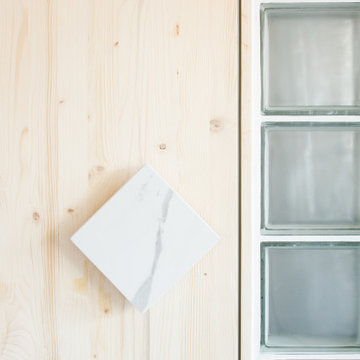
Une poignée en carrelage abstraite, un carré pivoté, permet de dissimuler la fonction technique de l'objet.
Photo of a small contemporary home.
Photo of a small contemporary home.
 Ulisse Albiati
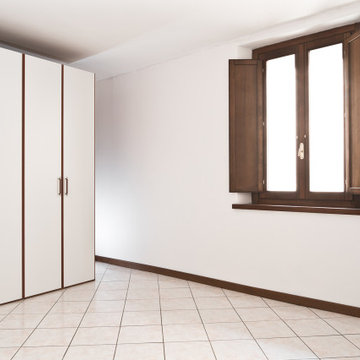
Committente: Arch. Alfredo Merolli RE/MAX Professional Firenze. Ripresa fotografica: impiego obiettivo 24mm su pieno formato; macchina su treppiedi con allineamento ortogonale dell'inquadratura; impiego luce naturale esistente con l'ausilio di luci flash a batteria (appartamento privo di allacciamento energia elettrica). Post-produzione: aggiustamenti base immagine; fusione manuale di livelli con differente esposizione per produrre un'immagine ad alto intervallo dinamico ma realistica; rimozione elementi di disturbo. Obiettivo commerciale: realizzazione fotografie di complemento ad annunci su siti web agenzia immobiliare; pubblicità su social network; pubblicità a stampa (principalmente volantini e pieghevoli).
 BOSTON-HILL

Le complexe Boston-Hill met à votre disposition des chambre de haute standing et des mets succulents et des salle d'évènements , une terrasse et un jardin .
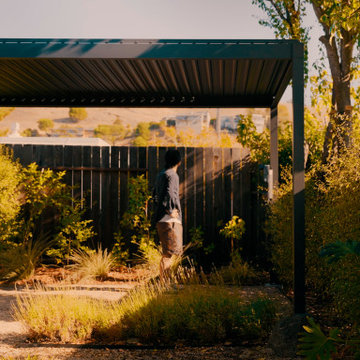
 FlexPatio UK
This family garden was transformed from a quiet, underused corner into a welcoming outdoor dining retreat. Surrounded by mature greenery, the 3m x 4m FlexPatio motorised aluminium pergola creates a comfortable, defined space for family meals, weekend barbecues and relaxed gatherings.
Adjustable louvres allow the family to control sunlight, shade and airflow throughout the day, while an optional roller shade provides additional privacy and protection from low afternoon sun. A natural wood dining table, woven chairs and a light gravel base soften the pergola’s clean architectural lines, helping the new structure sit naturally within the existing garden.
The result is a practical yet peaceful outdoor room that feels connected to the landscape and gives the family another reason to spend time together outside.
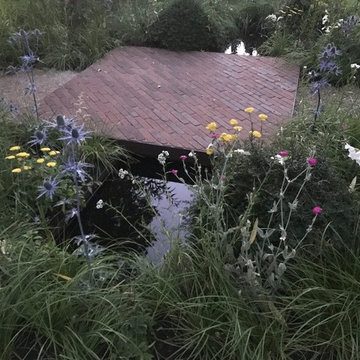
 Rory Andrews Landscape Design
RALD
Photo of a small rustic full sun garden in London with brick paving.
Photo of a small rustic full sun garden in London with brick paving.
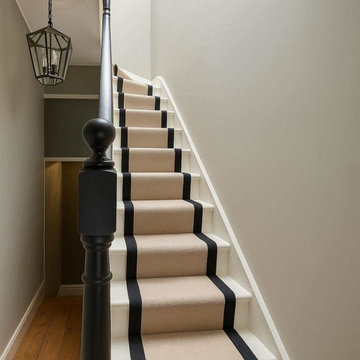
 Arrow Design & Construction
New staircase
Photo of a medium sized contemporary wood railing staircase.
Photo of a medium sized contemporary wood railing staircase.


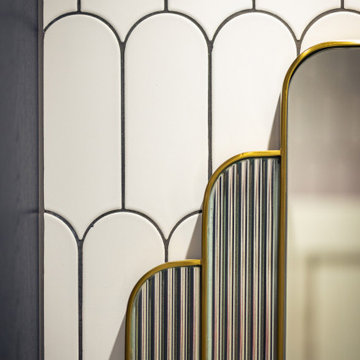
 Cherry Architects Limited
Art Deco-inspired tiles paired with brass mirrors create a striking feature wall in the utility room
Inspiration for a small traditional cloakroom in London.
Inspiration for a small traditional cloakroom in London.

 Bel Atelier - Décoratrice d'intérieur
Décoration d'un séjour et d'une entée.
Une entrée optimisée avec des rangements et un grand banc
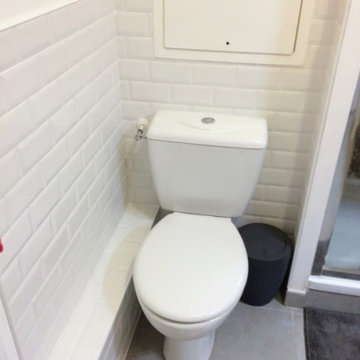
 Pôle Cuisine & Bain - Maison Rénovation
Coin WC: embellissement du "petit coin" et un aménagement pensé pour un nettoyage facile au quotidien ! On a aimé et nos clients sont ravis, donc nous aussi

 Bin'Hôme Travaux
Pour ce bureau d'acceuil équipée de modules hauts et bas, est particulièrement bien adaptée pour l’accueil des personnes à mobilité réduite (PMR). Dans sa finition panneau Timber et parement d'acceuil noir, il s'associe parfaitement avec l'esprit industriel de cet espace.
Le coloris Muscade Velour réconforte cette décoration sous le signe du naturel.

 Educe Lifestyle
Small urban open plan living room in Perth with white walls, carpet, multi-coloured floors and exposed beams.
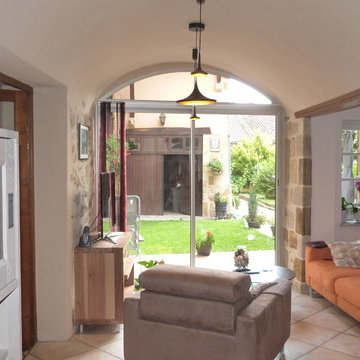
 Homedag Design Intérieur
Homedag Design Intérieur
Small classic open plan living room in Clermont-Ferrand with beige walls, terracotta flooring and beige floors.
Small classic open plan living room in Clermont-Ferrand with beige walls, terracotta flooring and beige floors.
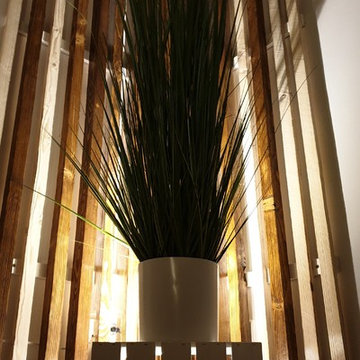
 Sailing North Living Concept
Die Raumecken sind häufig eine große gestalterische Herauforderung. Hier wurden die in der gesamten Wohnung verwendeten Hölzer und Farben in einer Wanddekoverkleidung kombiniert und geschickt von unten angestrahlt. Das Ergebnis überzeugt.
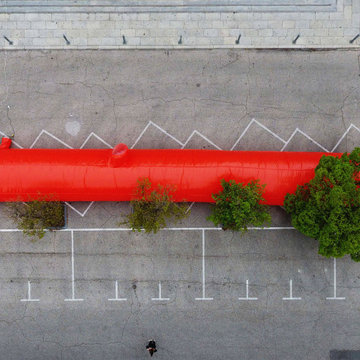
 Conjuntos empáticos
Espacio de reunión para el exterior.
Small contemporary courtyard patio in Madrid.
Small contemporary courtyard patio in Madrid.
20