
Search results for "Kitchen" in Home Design Ideas

 Niche Design Co | Chelsey Mathieson
Small beach style u-shaped kitchen pantry in Other with a belfast sink, shaker cabinets, white cabinets, engineered stone countertops, white splashback, metro tiled splashback, black appliances, medium hardwood flooring, an island and white worktops.
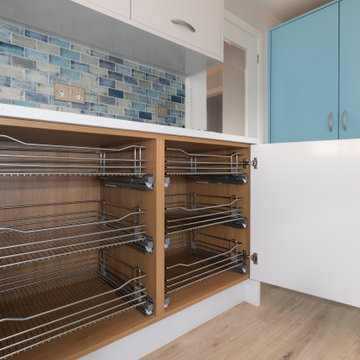
 Thomas Matthew Handmade Kitchens & Furniture
Inspiration for a large beach style kitchen in Dorset with an island.
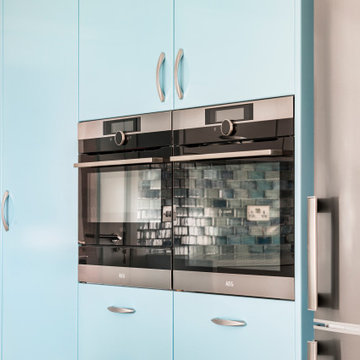 Thomas Matthew Handmade Kitchens & Furniture
Photo of a large beach style kitchen in Dorset with an island.
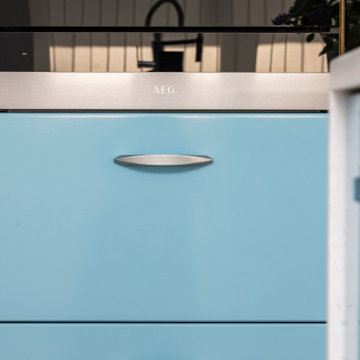 Thomas Matthew Handmade Kitchens & Furniture
This is an example of a large beach style kitchen in Dorset with an island.
 Adornas Kitchens & Interiors
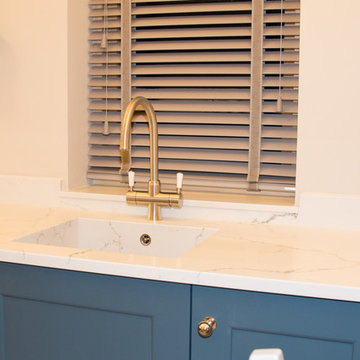
This stunning Coastal Inspired Kitchen is located in a Garden House at the rear of a large victorian in Newcastle County Down. The homeowners built the property for when their children return home from the Mainland Uk during the holidays, and other visiting friends and family. The stunning two story lodge has two bedrooms, two bathrooms, a lounge with wood burning stove, a utility room, and dining area off this kitchen.
Only the best materials and finishes were used in the kitchen including Quartz, Painted Wood, American Oak and Nickel.
The custom palette has a subtle but rich coastal look, in smooth painted Cadet Blue & Porcelain. The compact kitchen still manages to house a fridge freezer, larder, pullout bins, dishwasher and other pullout storage systems. There's even a compact mobile island that will double as a drinks trolley for sunny summer barbeques.
Visually the space looks larger with clever tricks such as a white induction hob, integrated cooker hood, undermount quartz sink, bench seating and even a 4in1 boiling water tap, alleviating the need for a kettle, or water filter jug.
The overall space is both timeless and elegant.
 George Robinson Kitchens
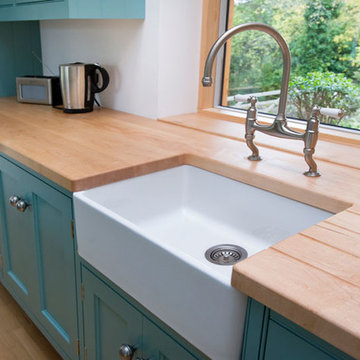
Designed and built for a customer in Cornwall this stunning bespoke kitchen has a distinctly seaside feel to it with its tongue and groove panelling and cornish blue cabinets.
 Shere Kitchens
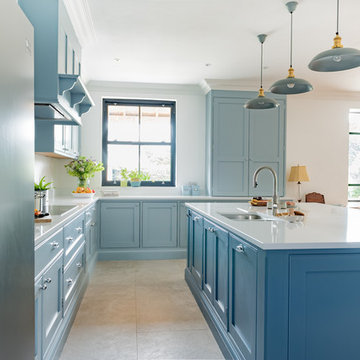
Having been referred to us by friends, our clients knew they could ask our cabinet makers to craft exactly what they wanted. So when they came to visit us at our workshop in Shere, they bought twelve pages of sketches, photos & notes detailing all the features they had loved in their previous kitchens and lots of new details they wanted to include in their new build. Read more about this project on our website.
 Shere Kitchens
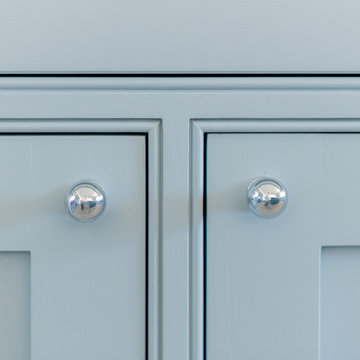
Having been referred to us by friends, our clients knew they could ask our cabinet makers to craft exactly what they wanted. So when they came to visit us at our workshop in Shere, they bought twelve pages of sketches, photos & notes detailing all the features they had loved in their previous kitchens and lots of new details they wanted to include in their new build. Read more about this project on our website.
 No Space Like Home

Dining area in coastal home with vintage ercol chairs and industrial light fitting
Photo of a large nautical open plan dining room in Other with laminate floors.
Photo of a large nautical open plan dining room in Other with laminate floors.
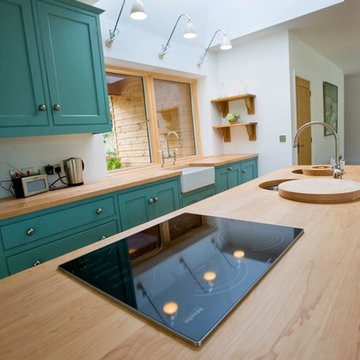 George Robinson Kitchens
The large kitchen island helps to maximise worktop space in this sleek kitchen design. In addition to the sink and waste bin, a practical induction hob is also housed in the surface of the Maple wood worktop.
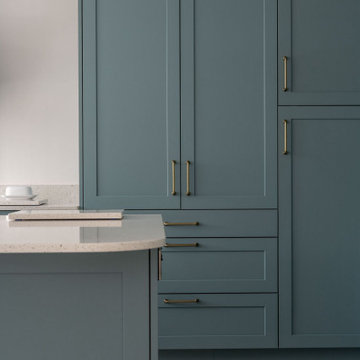
 STORI
STORIThese clients extended their family home to create an open-plan kitchen-living space perfect for entertaining. A central island allows for easy food prep while chatting with guests, and a bespoke book nook holds their beloved recipe collection. Flooded with natural light, the space feels bright, welcoming, and beautifully functional.
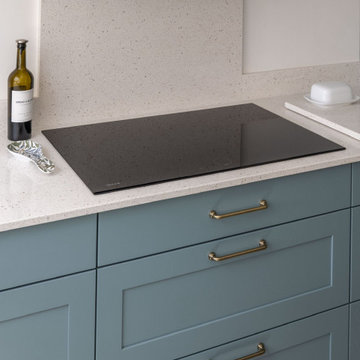 STORI
STORIThese clients extended their family home to create an open-plan kitchen-living space perfect for entertaining. A central island allows for easy food prep while chatting with guests, and a bespoke book nook holds their beloved recipe collection. Flooded with natural light, the space feels bright, welcoming, and beautifully functional.
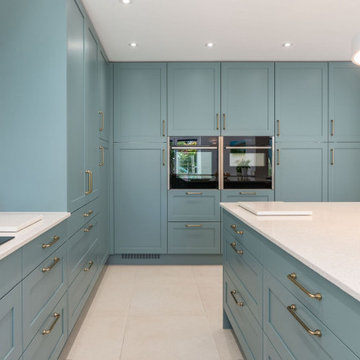 STORI
STORIThese clients extended their family home to create an open-plan kitchen-living space perfect for entertaining. A central island allows for easy food prep while chatting with guests, and a bespoke book nook holds their beloved recipe collection. Flooded with natural light, the space feels bright, welcoming, and beautifully functional.
 Now Kitchens


Small is beautiful! It's the details in this holiday apartment in Porthleven that make all the difference. The kitchen is Masterclass Sutton H-Line (handlesless) in Heritage Grey with Oak accents on the handle rail and plinth. Solid oak shelving has been stained to match the other wood details and cleverly contrasted by industrial look lighting. The huge glass splashback in Decoglaze 'Aegean' really makes this petite kitchen stand out from the crowd.
 Now Kitchens
Small is beautiful! It's the details in this holiday apartment in Porthleven that make all the difference. The kitchen is Masterclass Sutton H-Line (handlesless) in Heritage Grey with Oak accents on the handle rail and plinth. Solid oak shelving has been stained to match the other wood details and cleverly contrasted by industrial look lighting. The huge glass splashback in Decoglaze 'Aegean' really makes this petite kitchen stand out from the crowd.
 George Robinson Kitchens
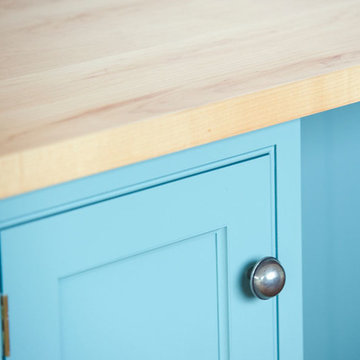
The Tulip wood cabinets in this Cornish Blue kitchen are hand painted and complemented beautifully by the Maple wood worktop and brushed steel knobs.
Solid wood bespoke kitchen - designed and built to last a lifetime!
 Kitchen Connection
Real Visuals
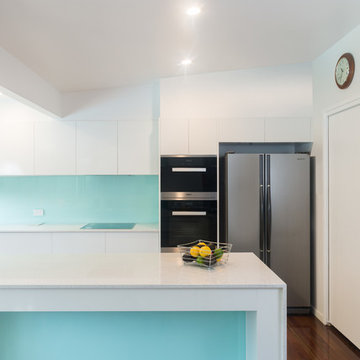
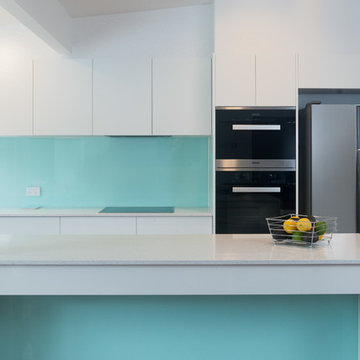
Design ideas for a large nautical l-shaped kitchen/diner in Brisbane with a built-in sink, raised-panel cabinets, white cabinets, engineered stone countertops, blue splashback, glass sheet splashback, stainless steel appliances, medium hardwood flooring and an island.
Design ideas for a large nautical l-shaped kitchen/diner in Brisbane with a built-in sink, raised-panel cabinets, white cabinets, engineered stone countertops, blue splashback, glass sheet splashback, stainless steel appliances, medium hardwood flooring and an island.
 Kitchen Connection
Real Visuals
This is an example of a large nautical l-shaped kitchen/diner in Brisbane with a built-in sink, raised-panel cabinets, white cabinets, engineered stone countertops, blue splashback, glass sheet splashback, stainless steel appliances, medium hardwood flooring and an island.
This is an example of a large nautical l-shaped kitchen/diner in Brisbane with a built-in sink, raised-panel cabinets, white cabinets, engineered stone countertops, blue splashback, glass sheet splashback, stainless steel appliances, medium hardwood flooring and an island.
 In Residence - Kitchen, Bathroom, Hardware
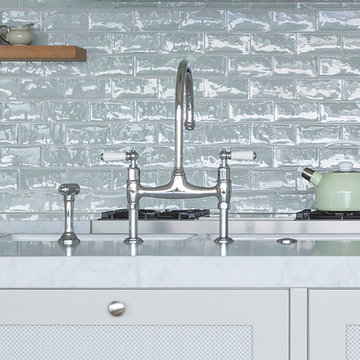
The interior of this home on Sydney’s northern beaches has been sensitively created by Kate Bell. Incorporating the owners love of natural materials and soft pastel colours, the open kitchen and living space has a calm, timeless sophistication while at the same time reflecting its position at the seaside.
Designer: Kate Bell Design
Photographer: Felix Forest
 Kitchen Connection
Real Visuals
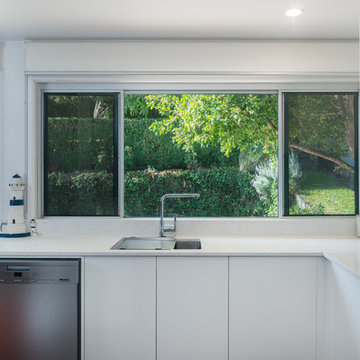
This is an example of a large nautical l-shaped kitchen/diner in Brisbane with a built-in sink, raised-panel cabinets, white cabinets, engineered stone countertops, blue splashback, glass sheet splashback, stainless steel appliances, medium hardwood flooring and an island.
This is an example of a large nautical l-shaped kitchen/diner in Brisbane with a built-in sink, raised-panel cabinets, white cabinets, engineered stone countertops, blue splashback, glass sheet splashback, stainless steel appliances, medium hardwood flooring and an island.
1