
Search results for "Kitchen" in Home Design Ideas
 Jack Trench Bespoke Kitchens & Furniture

La Zagaleta is a private nature reserve and exclusive residential community nestled in the Benahavís hills of Andalusia. This striking landscape is home to No.1 La Zagaleta, a luxury contemporary house by the award-winning Roach & Partners. During the course of this 18-month project our team collaborated closely with the principals of Roach & Partners and their appointed architects at every stage of this overseas project - from the initial brief, site surveys and design development right through to manufacture, transportation and installation.
Our brief was to create bespoke cabinetry for the key areas of the property including, as its centrepiece, a Grey Sycamore and Corian kitchen. The focus of this kitchen is the island and breakfast bar, which overlooks the terrace, commanding spectacular views of the Andalusian hills. The surrounding full-height elevations include an impressive range of integrated appliances alongside a hidden work zone and drinks bar. Elsewhere in the property there is fitted cabinetry in the pantry/laundry room, wine cellar kitchenette and study while the dining room features a floating sideboard and wall boxes. In the private quarters there is bespoke cabinetry in the master-and-queen suites as well as vanities and mirrored cabinets in five ensuite bathrooms.
Photography by Richard Brine
 Birchall and Partners Architects Pty Ltd
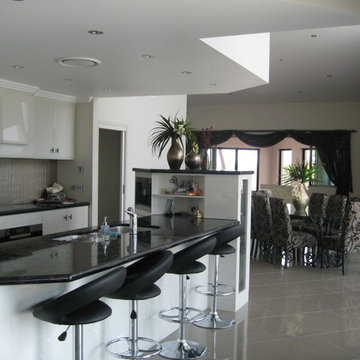

Spacious Modern kitchen, white appliances and cabinetry with granite benchtops eat at benchtop.
Brookwater Residence by Birchall & Partners Architects

 Le Gal Marbre & Design
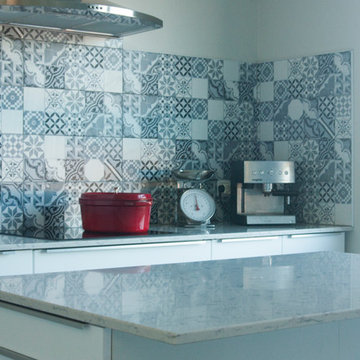
Large mediterranean galley kitchen/diner in Nantes with a submerged sink, flat-panel cabinets, white cabinets, quartz worktops, white splashback, integrated appliances and an island.
 Birchall and Partners Architects Pty Ltd
Spacious Modern kitchen, white appliances and cabinetry with granite benchtops.
Brookwater Residence by Birchall & Partners Architects
Photo of a large mediterranean u-shaped open plan kitchen in Brisbane with a submerged sink, recessed-panel cabinets, white cabinets, granite worktops, white appliances, porcelain flooring, an island, beige splashback, glass sheet splashback, grey floors and white worktops.
Photo of a large mediterranean u-shaped open plan kitchen in Brisbane with a submerged sink, recessed-panel cabinets, white cabinets, granite worktops, white appliances, porcelain flooring, an island, beige splashback, glass sheet splashback, grey floors and white worktops.
 Alina Cesar
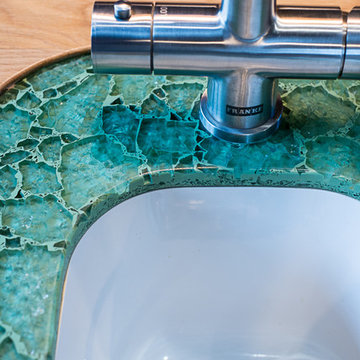

Viele unserer Kunden möchten auch in der Küche gerne auf Fliesen verzichten und wünschen sich Farbe um Atmosphäre und Individualität zu schaffen. Hier zeigen wir Ihnen ein paar Beispiele mit Stuccu Lustro und Tadelakt.
 Mon Concept Habitation


Le charme du Sud à Paris.
Un projet de rénovation assez atypique...car il a été mené par des étudiants architectes ! Notre cliente, qui travaille dans la mode, avait beaucoup de goût et s’est fortement impliquée dans le projet. Un résultat chiadé au charme méditerranéen.
 Mon Concept Habitation
Le charme du Sud à Paris.
Un projet de rénovation assez atypique...car il a été mené par des étudiants architectes ! Notre cliente, qui travaille dans la mode, avait beaucoup de goût et s’est fortement impliquée dans le projet. Un résultat chiadé au charme méditerranéen.
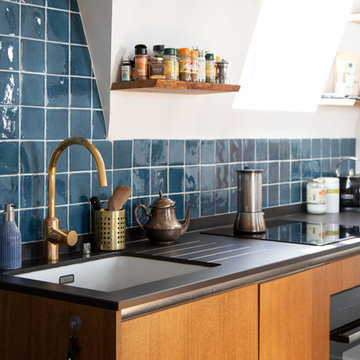 Mon Concept Habitation
Le charme du Sud à Paris.
Un projet de rénovation assez atypique...car il a été mené par des étudiants architectes ! Notre cliente, qui travaille dans la mode, avait beaucoup de goût et s’est fortement impliquée dans le projet. Un résultat chiadé au charme méditerranéen.
1