
Search results for "Kitchen" in Home Design Ideas

 Born Designers Ltd
Bespoke hand built kitchen with built in kitchen cabinet and free standing island with modern graphic floor tiles and blue linoleum on birch plywood kitchen units

 Finch London
American Black Walnut worktop and box shelves
Copper tap, hooks and rails
Scallop tiles
Photos by Polly Tootal
Inspiration for a small midcentury u-shaped enclosed kitchen in London with flat-panel cabinets, blue cabinets, no island, wood worktops, blue splashback, cement tile splashback, stainless steel appliances, medium hardwood flooring and brown floors.
Inspiration for a small midcentury u-shaped enclosed kitchen in London with flat-panel cabinets, blue cabinets, no island, wood worktops, blue splashback, cement tile splashback, stainless steel appliances, medium hardwood flooring and brown floors.
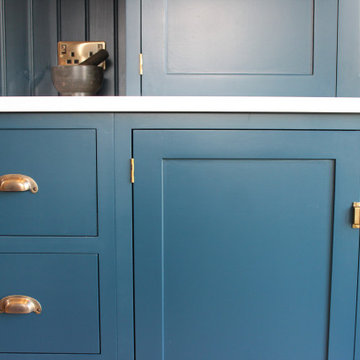
 Howard Butler Furniture
Shaker kitchen
The customer wanted a dark blue satin kitchen. To break up the mass of colour antique bronzed hardware was used, as well as their vintage pine bookcase and shelving. This is a practical kitchen it features a free standing larder unit with a slate shelf and spice racks. The drawers are on soft close runners with a cutlery sliding tray and removable partitions to fit cooking utensils.
The kitchen has integrated bins using a soft close door, all shelving is adjustable for practicality. The end panels on the island are made using butt and bead tongue and groove which is also used on the back wall to create a period style.

 Siobhan Donoghue Design
The kitchen redesign with a new eat-in kitchen nook with built-in banquettes upholstered in leather. To add an element of fun we played with the tufted button colours. Subtle details are something we love to add to projects to create layers of interest in each space. Its important to keep spaces fun. The natural light in this space is spectacular. We offset the new leather seating with a classical table from Knoll.

 Hello Home Interiors

This iconic apartment building is in the heart of Wellington, with original features and natural light in abundance. We conceived a simple design that was of the era but not too fussy, and joinery to house their extensive library. The colour palette is not shy and compliments the mid century aesthetic.
 Hello Home Interiors
This iconic apartment building is in the heart of Wellington, with original features and natural light in abundance. We conceived a simple design that was of the era but not too fussy, and joinery to house their extensive library. The colour palette is not shy and compliments the mid century aesthetic.
 Siobhan Loates Interiors

Breakfast room with bespoke oak dining table and wishbone chairs, sit on a Moroccan kilm rug . Art deco style lighting chandelier and photographic artworks by Jin Woo Prensena
 HAPPYNEST
This is an example of a small midcentury single-wall enclosed kitchen in Madrid with an integrated sink, recessed-panel cabinets, green cabinets, laminate countertops, white splashback, mirror splashback, white appliances, lino flooring, no island, white floors and white worktops.
 Stylemongers Of Bristol
Zoe Hewett Interiors
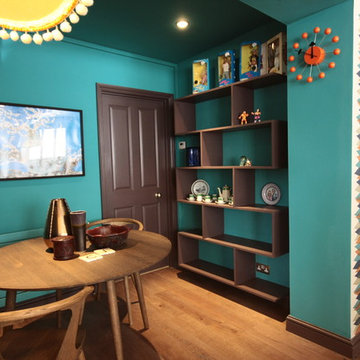
Design ideas for a large midcentury study in Other with multi-coloured walls, medium hardwood flooring and a freestanding desk.
Design ideas for a large midcentury study in Other with multi-coloured walls, medium hardwood flooring and a freestanding desk.

 Alexandre Cochet - Architecture d'Intérieur
la cuisine participe au coté rétro de l'appartement avec des meubles peint en vert et noir ainsi qu'un damier noir et blanc
Photo of a small retro galley enclosed kitchen in Paris with a double-bowl sink, raised-panel cabinets, green cabinets, laminate countertops, white splashback, metro tiled splashback, black appliances, ceramic flooring and no island.
Photo of a small retro galley enclosed kitchen in Paris with a double-bowl sink, raised-panel cabinets, green cabinets, laminate countertops, white splashback, metro tiled splashback, black appliances, ceramic flooring and no island.
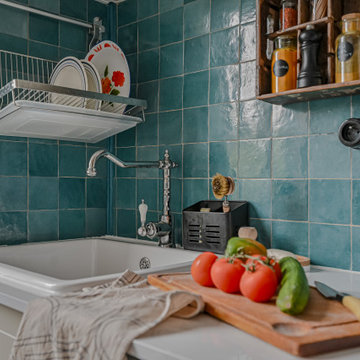
 Hakilam design
Comment rénover à neuf une cuisine, sans que ça fasse trop neuf, justement ? ici un évier en céramique blanche, un robinet au look rétro, des accessoires vintage sur le fond bleu de la crédence (zelliges).
 Alexandre Cochet - Architecture d'Intérieur
la cuisine participe au coté rétro de l'appartement avec des meubles peint en vert et noir ainsi qu'un damier noir et blanc. un ancien buffet année 50 repeint dans la même teinte que les autres meubles
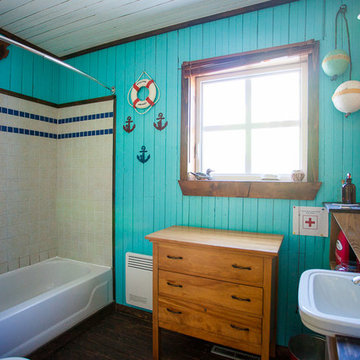
 Vincent Meyer Photographe
Vincent Meyer Photographe
Design ideas for a small retro shower room bathroom in Paris with a submerged bath, blue walls, dark hardwood flooring and a built-in sink.
Design ideas for a small retro shower room bathroom in Paris with a submerged bath, blue walls, dark hardwood flooring and a built-in sink.

 KBID
KBIDRelaxed seating area over looking the garden and open plan to the dining and kitchen. Room divider separates the sitting room. F&B Inchyra Blue.
Photo of a large midcentury grey and teal open plan living room in Sussex with green walls, laminate floors, a two-sided fireplace, a plastered fireplace surround, brown floors and a chimney breast.
Photo of a large midcentury grey and teal open plan living room in Sussex with green walls, laminate floors, a two-sided fireplace, a plastered fireplace surround, brown floors and a chimney breast.

 POVEDA Studio
Detalle de pila de fregadero en mármol macael diseñada a medida.
This is an example of a large retro single-wall open plan kitchen in Alicante-Costa Blanca with a built-in sink, flat-panel cabinets, turquoise cabinets, engineered stone countertops, yellow splashback, ceramic splashback, porcelain flooring, no island, beige floors and grey worktops.
This is an example of a large retro single-wall open plan kitchen in Alicante-Costa Blanca with a built-in sink, flat-panel cabinets, turquoise cabinets, engineered stone countertops, yellow splashback, ceramic splashback, porcelain flooring, no island, beige floors and grey worktops.
 Alexandre Cochet - Architecture d'Intérieur
la cuisine participe au coté rétro de l'appartement avec des meubles peint en vert et noir ainsi qu'un damier noir et blanc. un ancien buffet année 50 repeint dans la même teinte que les autres meubles. un mur de papier peint losanges multicolores.

 TME Interiors
we completely revised this space. everything was ripped out from tiles to windows to floor to heating. we helped the client by setting up and overseeing this process, and by adding ideas to his vision to really complete the spaces for him. the results were pretty perfect.
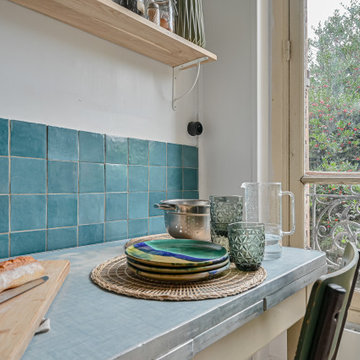 Hakilam design
Comment rénover à neuf une cuisine, sans que ça fasse trop neuf, justement ? On conserve au maximum les traces du passé, comme la table et les chaises vintage 1960. Et on en rajoute, qui n'existait pas mais qui font comme si (la crédence en carrelages).
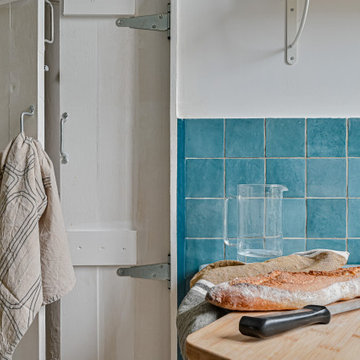 Hakilam design
Comment rénover à neuf une cuisine, sans que ça fasse trop neuf, justement ? ici la porte d'accès à la salle de bain (réalisée sur mesure) évoque les volets de ferme, avec les pentures et les poignées en zinc.
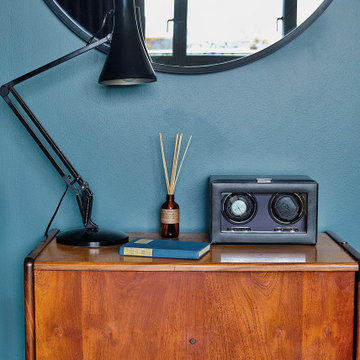
 Emilie Fournet Interiors
Photo of a large midcentury master bedroom in London with blue walls, dark hardwood flooring and brown floors.
1