
Search results for "Https:" in Home Design Ideas

 GreenBird
 Gardening Ltd
Photo of a medium sized coastal sloped garden with a retaining wall and decking.
Photo of a medium sized coastal sloped garden with a retaining wall and decking.
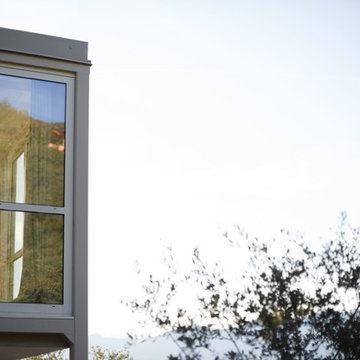


 Studio Lifestyling
Inspiration for a medium sized nautical enclosed living room in Brisbane with white walls, medium hardwood flooring, a built-in media unit and grey floors.

 Ouvrage Conception & Réalisation
OUVRAGE Conception
Photo of a medium sized nautical gender neutral children’s room for children in Bordeaux with grey walls, painted wood flooring and white floors.
Photo of a medium sized nautical gender neutral children’s room for children in Bordeaux with grey walls, painted wood flooring and white floors.

 Hezzelic Homes
Photo of a small beach style back custom shaped natural hot tub in Gold Coast - Tweed with a hot tub and tiled flooring.

 Wright & Gray: Architects Ltd.
Inspiration for a medium sized and gey beach style two floor concrete detached house in Wellington with a pitched roof, a metal roof and a black roof.

 URBAN METAL
Inside View - Looking Out. Privacy Screen.
Commissioned to design and supply one fixed panel and entry / pedestrian gate. We worked closely with the architect, Gavin, to design and supply the entry feature screens for this Australian beach house renovation. Being close to the ocean, the design was to be inspired by waves and have a beach -like feel. Fixed panel and gate were primed and then powder coated in Dulux Electro "Burnished Copper" .
Photo credit : Bauhinia Architects
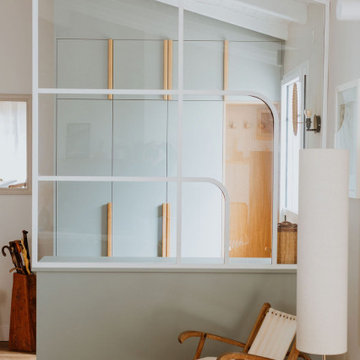
 MAYA
Verrière sur mesure aux lignes arrondies en métal thermolaquée blanc.
Entrée fonctionnelle avec un placard sur mesure toute hauteur en bois et gris vert.
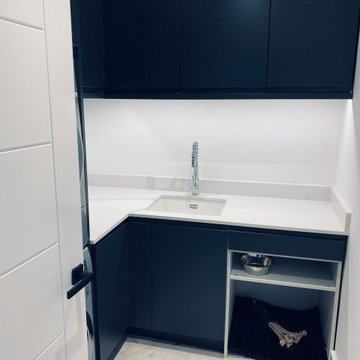
 Evolve Kitchen Design
Utility Room with fantastic storage, Washing station and built in dog bed
Design ideas for a small beach style galley enclosed kitchen with quartz worktops, white splashback, stainless steel appliances, laminate floors, an island, beige floors, white worktops and feature lighting.
Design ideas for a small beach style galley enclosed kitchen with quartz worktops, white splashback, stainless steel appliances, laminate floors, an island, beige floors, white worktops and feature lighting.

 Coastal Decks & Carpentry
This is an example of a medium sized nautical back terrace in Melbourne with a pergola.

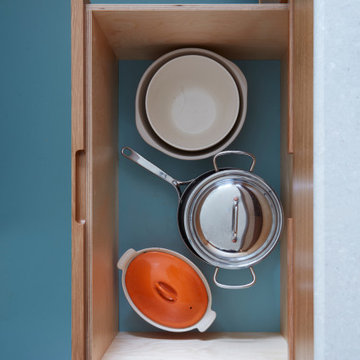
 H. Miller Bros
Our design process is set up to tease out what is unique about a project and a client so that we can create something peculiar to them. When we first went to see this client, we noticed that they used their fridge as a kind of notice board to put up pictures by the kids, reminders, lists, cards etc… with magnets onto the metal face of the old fridge. In their new kitchen they wanted integrated appliances and for things to be neat, but we felt these drawings and cards needed a place to be celebrated and we proposed a cork panel integrated into the cabinet fronts… the idea developed into a full band of cork, stained black to match the black front of the oven, to bind design together. It also acts as a bit of a sound absorber (important when you have 3yr old twins!) and sits over the splash back so that there is a lot of space to curate an evolving backdrop of things you might pin to it.
In this design, we wanted to design the island as big table in the middle of the room. The thing about thinking of an island like a piece of furniture in this way is that it allows light and views through and around; it all helps the island feel more delicate and elegant… and the room less taken up by island. The frame is made from solid oak and we stained it black to balance the composition with the stained cork.
The sink run is a set of floating drawers that project from the wall and the flooring continues under them - this is important because again, it makes the room feel more spacious. The full height cabinets are purposefully a calm, matt off white. We used Farrow and Ball ’School house white’… because its our favourite ‘white’ of course! All of the whitegoods are integrated into this full height run: oven, microwave, fridge, freezer, dishwasher and a gigantic pantry cupboard.
A sweet detail is the hand turned cabinet door knobs - The clients are music lovers and the knobs are enlarged versions of the volume knob from a 1970s record player.

 Homes On Trend - Property Styling
Medium sized beach style master bedroom in Sydney with white walls, carpet and beige floors.

 Vista Kitchens
Proud to showcase our latest custom-designed and manufactured kitchen project in Newcastle NSW, featuring a sophisticated twist on the Australian coastal kitchen. With natural furnishings and calming white cabinetry, this space exudes a beachside resort vibe that's sure to take your breath away.

 ENI Design Interior Architecture
Inspiration for a small coastal study in Sydney with white walls, carpet, a freestanding desk and beige floors.

 Dekhar - Alfresco Living Specialists
The lower view of this deck transformed the look of this home from something old and rustic to something eye catching and homely.
The owners wanted to use recycled timber and large chunky hardwood posts.
They had difficulty finding a builder who could achieve their dream, until they found Dekhar.
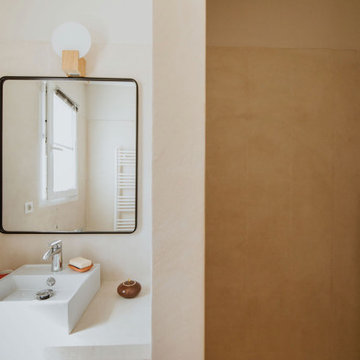 MAYA
Salle d'eau des enfants relooké sans démolition. Le béton ciré a recouvert la mosaïque bleu, et un miroir et nouveau luminaire parfaire l'ambiance moderne.

 Contec SW Ltd
Photo of a medium sized nautical open plan kitchen in Cornwall with flat-panel cabinets, grey cabinets, granite worktops, black appliances, slate flooring, a breakfast bar, grey floors and white worktops.

 Escaleras Idealkit
Medium sized nautical metal spiral metal railing staircase in Barcelona with open risers.
 Ouvrage Conception & Réalisation
Ouvrage Conception
Photo of a medium sized coastal open plan dining room in Bordeaux with white walls, light hardwood flooring and brown floors.
Photo of a medium sized coastal open plan dining room in Bordeaux with white walls, light hardwood flooring and brown floors.
13