
Search results for "Https:" in Home Design Ideas


 MASIE Obras y Servicios S.L
Photo of a medium sized and white nautical two floor detached house with mixed cladding and a flat roof.
 Contec SW Ltd
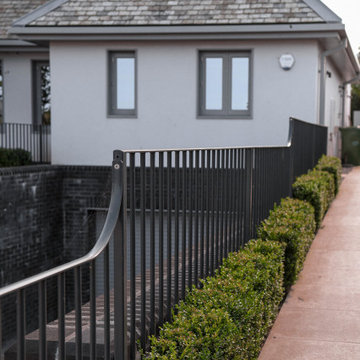
Medium sized beach style two floor detached house in Cornwall with a pitched roof, a tiled roof and a grey roof.

 GILL LANDSCAPES
Inspiration for a medium sized coastal back formal garden in Christchurch with a waterfall and brick paving.

 Mark Hardy
Design ideas for a medium sized beach style open plan games room in Hampshire with a reading nook, white walls, medium hardwood flooring and brown floors.
Design ideas for a medium sized beach style open plan games room in Hampshire with a reading nook, white walls, medium hardwood flooring and brown floors.

 Easy Relooking
Vista del soggiorno e della zona cucina dall'ingresso. Il pavimento è stato cambiato accostando le cementine al marmo rosa Portogallo esistente.
@EasyRelooking

 Carroll's Coatings
This project was a tired old weatherboard that was in need of alot of preparation and modernisation. The clients were very brave and wanted to make a bold statement which I think worked brilliantly in the end.

 Refresh Renovations Wellington Lia Boersma
Medium sized coastal back terrace in Wellington with no cover.

 Simple et Cosy, architecture d'intérieur
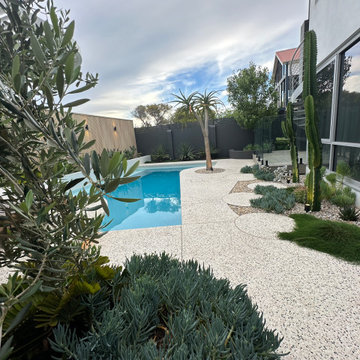
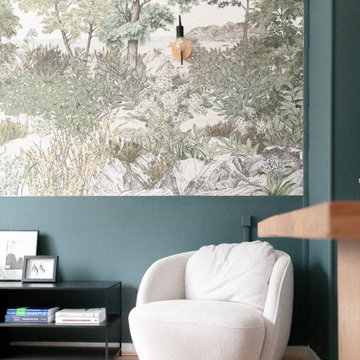
Décoration d'un bureau d'avocate bretonne expatriée à Alès (Gard) : réflexion sur la disposition des meubles et la circulation, mise en peinture de certains murs, installation d'un papier-peint panoramique, changement du mobilier, accessoirisation et stylisme ... Le bureau est aujourd'hui à la fois bien plus accueillant et professionnel.

 RIVIERA HOME CONCEPT
Medium sized beach style cloakroom in Nice with a wall mounted toilet, grey tiles, marble tiles, grey walls, marble flooring, a built-in sink, limestone worktops and grey floors.
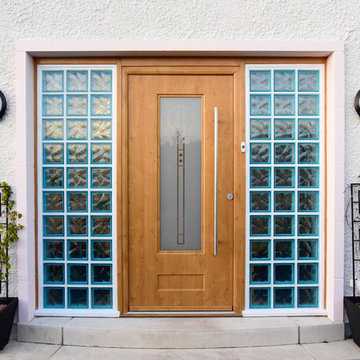
 Roundhouse Architecture
"Our main aim was to preserve and enhance the existing building which was in a 1930s style (although not built until 1952). We wanted an Art Deco/Streamline Moderne theme in keeping with the original structure and also reflecting the nearby Art Deco outdoor swimming pool and the seaside location. The extension was to include a second storey and a large balcony taking advantage of the seaviews to the south. It was also to have some signature features – the curve around the dayroom, the moongates, the through-the-wall fire, the glass blocks and the staircase wrapped around the lift. The lift itself was part of the plan to “future-proof” the house for our old age. Sustainability was another consideration – hence, the rainwater harvesting system and the log-burning stove."
Alan & Liz Davidson
Snowfox Photography
http://www.snowfoxphotography.com/

 ALCÔVE Décoration d'intérieur
- PROJET EN COURS -
Un de nos derniers projets à Bordeaux centre dans le quartier Saint Pierre! Transformation d’une chambre d'amis avec un grand placard en petit salon/bureau hybride pouvant se transformer en chambre.
Dans ce projet l’élément clé a été la transformation d’un énorme dressing très présent en une fresque murale évoquant le bord de mer. Le placard a été refermé et réaménagé, la pièce repeinte en crème, les volets en rouge "basque", la fresque réalisée à la main par une artiste locale.
D’une pièce sans véritable fonction avec un grand volume sous exploité et des rangements gigantesques sombres, nous avons créé un petit salon aéré et équilibré, avec un volume valorisé et une décoration unique poussant au songe et à la rêverie du bord de mer! La livraison les différents éléments est en cours. Photos définitives en ligne en Juin.
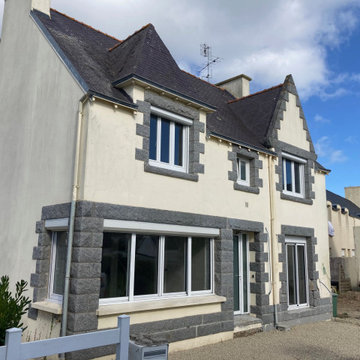
 ARCHalliances
Photo en cours d'intervention
Inspiration for a medium sized nautical detached house in Brest with three floors.
Inspiration for a medium sized nautical detached house in Brest with three floors.

 Tim Design & Deco
Cette maison de pêcheur de 55m² a été entièrement rénovée. Ouverture et optimisation de l'espace au rez de chaussée en créant un espace salon et une cuisine ouverte. A l'étage une chambre et une salle d'eau avec WC.
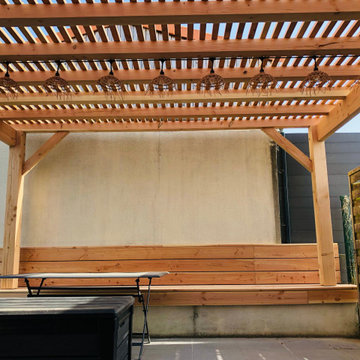
 Harmonie Construction & Rénovation
☀️La période estivale bat son plein☀️
Barbecues, apéros, lecture et détente, grâce à
l'ombrage de la pergola notre cliente va pouvoir
profiter à fond de son jardin derrière la maison ! ??
Celle-ci est fabriquée en PIN DOUGLAS, un bois clair
d'une teinte naturelle, un véritable atout charme pour
cet extérieur.
Le banc composé de la même matière harmonise
l'ensemble.
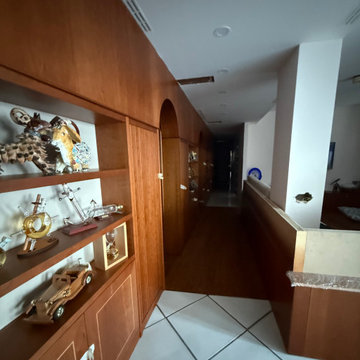
 Phase Zero Design&Build
Fagiolino House sits in Furore on the Amalfi Coast. The architecture is curved: walls that bend, rooms that do not resolve at right angles. The brief was to design an interior that belonged to the building and the place. Not a Mediterranean aesthetic applied from outside, but a specific response to a specific architecture in a specific quality of light.
The original fired-clay floors, made at a local kiln, were preserved throughout Phase 1. Keeping them required all the new work to be designed around their dimensions and character. Bespoke joinery was designed to follow the curves of the rooms rather than sit against them. Materials were selected for how they behave in Amalfi coastal light at altitude.
Phase 1 covered the kitchen transformation. Phase 2 extends the interior language across the rest of the house: marble surrounds, bespoke blinds designed as a single continuous element around the curved section, boiserie, and built-in elements throughout.

 Peppercorn Interior Designs
The classic blue and white colour scheme with window splash back made this kitchen feel as though it belonged in a beach side suburb. This kitchen features a large walk in pantry , pocket doors to the conceal the coffee station when not in use , a chefs oven and integrated rangehood to create a sleek and modern look.


 User
Inspiration for a medium sized and beige beach style two floor house exterior in Sydney with a flat roof.
14