
Search results for "Https:" in Home Design Ideas
 CplusC Architectural Workshop
Michael Lassman
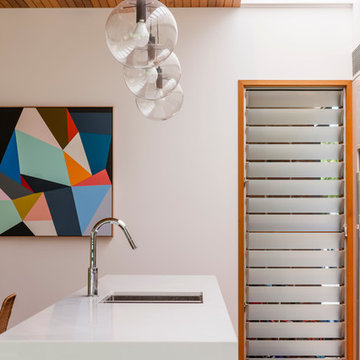
Inspiration for a modern galley kitchen/diner in Sydney with a double-bowl sink, medium hardwood flooring, an island and stainless steel appliances.
Inspiration for a modern galley kitchen/diner in Sydney with a double-bowl sink, medium hardwood flooring, an island and stainless steel appliances.
 IQ Glass UK
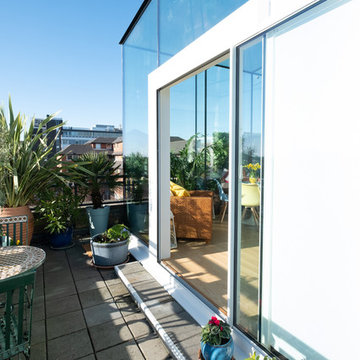
Single track sliding door from minimal windows was used to create access to the balcony and allow the breezy air to flow through.
This is an example of a contemporary balcony in London.
This is an example of a contemporary balcony in London.
 IQ Outdoor Living
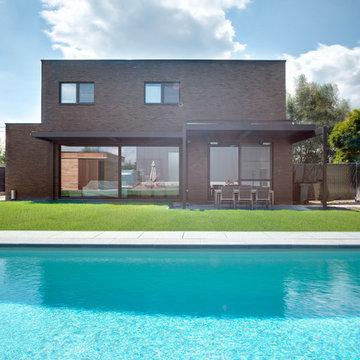
By using the highest quality materials for the Umbris louvre roof system it allows a design of any shape or size | Chester House | IQ Glass UK
Enhance your outdoor living space.
 CplusC Architectural Workshop
Murray Fredericks
Simon Whitbread
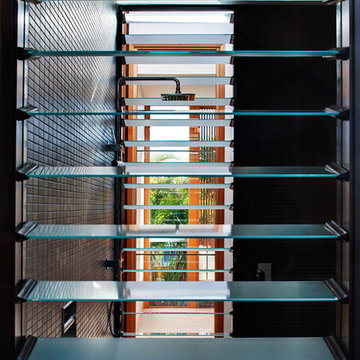
Inspiration for a contemporary bathroom in Sydney.
Inspiration for a contemporary bathroom in Sydney.
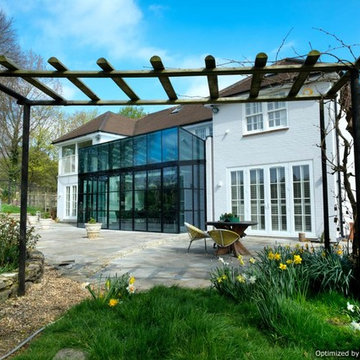 IQ Glass UK
Rowood Farmhouse is a fantastic project that has been completed with Mondrian double height glass box extension with Jane Duncan Architects. Privacy glass has also been included in the roof adding tons of natural light to this contemporary home.
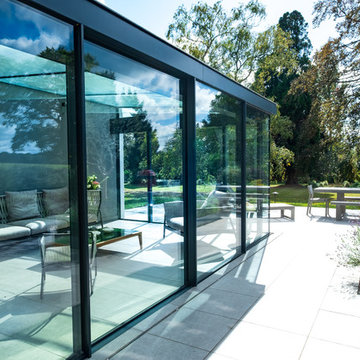 IQ Glass UK
Sliding doors and structural glass were used in conjunction to create an elegant glass box extension in Surrey. The minimalist framing achieved by the structural glass and slim framed sliding doors creates a beautiful ultra-modern conservatory style addition to homes. Glass box extensions bring homeowners closer to their garden and outdoor living spaces for the whole year as the glass box can be used throughout both the warm and colder months. The addition of sliding doors to glass boxes allows for both ventilation and access into the garden which provides a seamless connection between the indoor and outdoor spaces.

 Studio 28 Interiors Ltd
A fun, colourful boys bedroom scheme with harry potter themed artwork.
This is an example of a medium sized contemporary children’s room for children and boys in Hertfordshire with blue walls, carpet, blue floors and a feature wall.
This is an example of a medium sized contemporary children’s room for children and boys in Hertfordshire with blue walls, carpet, blue floors and a feature wall.

 APE Architecture and Design Ltd.
Peter Landers
Photo of a medium sized classic enclosed living room in London with green walls, painted wood flooring, a standard fireplace, a stone fireplace surround, a wall mounted tv and grey floors.
Photo of a medium sized classic enclosed living room in London with green walls, painted wood flooring, a standard fireplace, a stone fireplace surround, a wall mounted tv and grey floors.

 arc-studio carnevale architekten und ingenieure
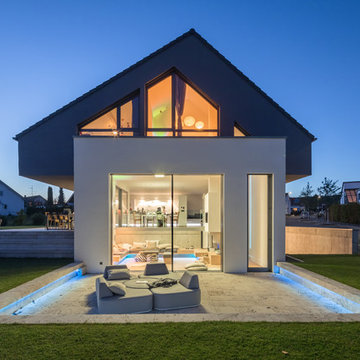
Photo of a gey and medium sized contemporary split-level render detached house with a pitched roof and a tiled roof.
 IQ Glass UK
Three track minimal windows sliding door with lacquered marine plywood cladding was installed into this home to create the perfect indoor- outdoor living space. Images sent by Tony Timmington and Tuc Kodal at Architecture WK.
 IQ Glass UK
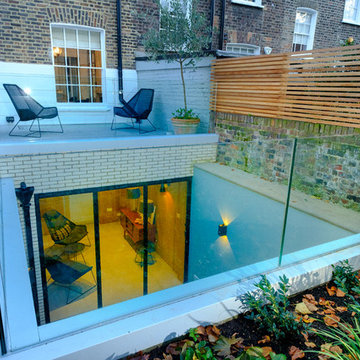
IQ Glass was involved in the renovation of this basement space and exterior courtyard in London. The renovated basement gains natural light thanks to a sunken courtyard within the rear garden. Here IQ Glass provided a range of architectural glazing solutions to enhance the artisan and luxury design of the home.
 Maud interiors
We have a selection of beautiful vintage wedding blankets or handira available on our online boutique.
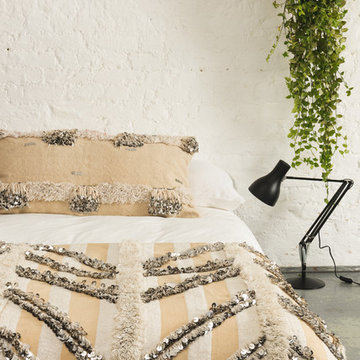
Moroccan handira or wedding blankets are perfect for adding a touch of glamour to a room. They were originally hand-woven by the female relatives of a bride for her wedding day and were worn like a cape tied around the neck. Each wedding blanket features a different design reflecting the creativity of the weavers.
This unique wedding blanket is hand-woven in wool and cotton in a neutral colour palette of creamy white and beige stripes with white cotton fringing. The design is geometric, featuring zig zags of sequins crossing the blanket and lines of cotton fringing. Scroll over the images to see the design in more detail.
Use as a throw over the foot of a bed or over a sofa, chair or headboard to add a touch of glamour, texture and sparkle.
Please note this is a vintage hand woven product so there may be imperfections but we think this adds to its charm.
Size:89cm x 180cm
Materials: wool, cotton, sequins
Photo:Dave Bullivant
 IQ Glass UK
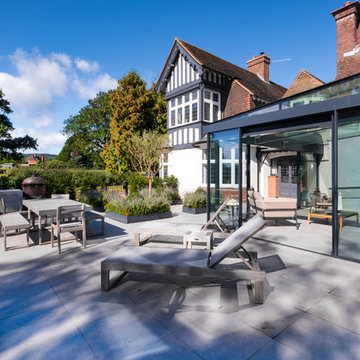
Sliding doors and structural glass were used in conjunction to create an elegant glass box extension in Surrey. The minimalist framing achieved by the structural glass and slim framed sliding doors creates a beautiful ultra-modern conservatory style addition to homes. Glass box extensions bring homeowners closer to their garden and outdoor living spaces for the whole year as the glass box can be used throughout both the warm and colder months. The addition of sliding doors to glass boxes allows for both ventilation and access into the garden which provides a seamless connection between the indoor and outdoor spaces.



 SWEET HOME PARIS

Small contemporary master bedroom with blue walls, light hardwood flooring and beige floors.
 IQ Glass UK
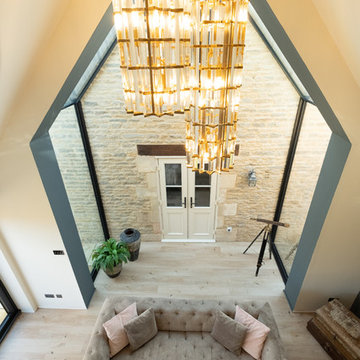
Frameless glass link was used to connect this heritage farmhouse with a contemporary wooden cladded extension. This allows natural light to pass through the panes and brightening up the living space.

36