
Search results for "Https:" in Home Design Ideas
 IQ Glass UK
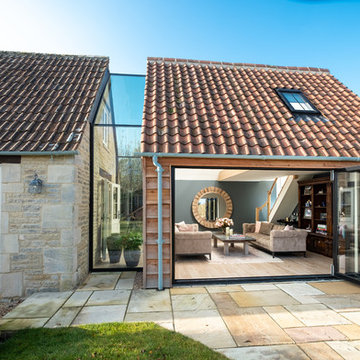
Frameless glass link installed between the new extension and the farmhouse to form a connection. Bifolding door was installed to the extension for further light to pass through.
 Bespoke Glazing Design
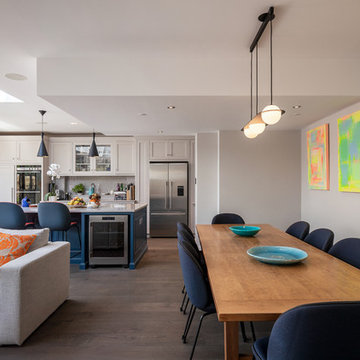
Contemporary dining room in London with grey walls, dark hardwood flooring and brown floors.

 Brittany Christina Interiors
L M B Photography - Lisa Marie Bertolin Photography
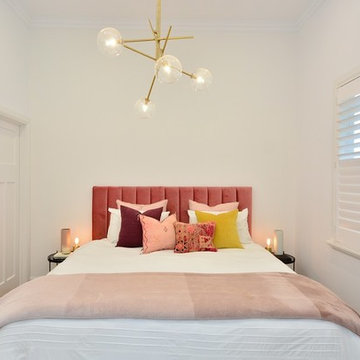
Modern master bedroom in Brisbane with white walls and medium hardwood flooring.
Modern master bedroom in Brisbane with white walls and medium hardwood flooring.
 Bjurfors Göteborg
Bjurfors/SE360

Medium sized scandi enclosed games room in Gothenburg with white walls, medium hardwood flooring, a corner fireplace, a tiled fireplace surround and brown floors.
Medium sized scandi enclosed games room in Gothenburg with white walls, medium hardwood flooring, a corner fireplace, a tiled fireplace surround and brown floors.

 IQ Glass UK
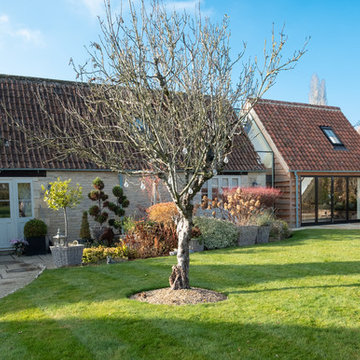
Frameless glass link installed between the new extension and the farmhouse to form a connection. Bifolding door was installed to the extension for further light to pass through.
 The Sofa & Chair Company
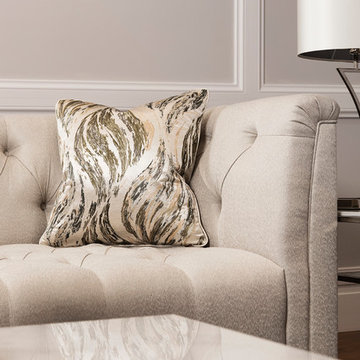
This stunning Belmont sofa is an elegant statement piece with a refined silhouette and sophisticated optional detailing.
Subdued room tones from our Ginza coffee & side table with their marble finishes allow the Belmont’s most exquisite features to shine, showcasing the sofa’s sumptuous deep buttoning and a choice of intricate piping or studding.
Our Yves table lamp offers the final chic touch to one of the most timelessly chic living rooms.

 Orion Heating - Woodburning Stoves
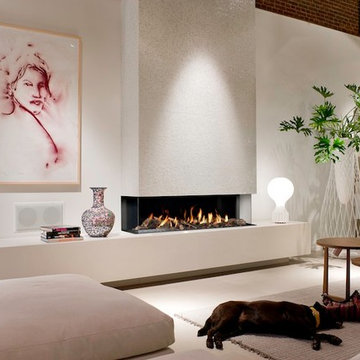
Bellfires - View Bell Large gas fire. Log effect firebed with views from three sides.
Installed into a custom built fireplace with integrated hearth level mantle space and storage. Tiled chimney breast above fire.
 Eco Outdoor USA
Architect: Neil Cownie Architect
Landscape: PLAN E
Photographer: Michael Nicholson, Rob Frith, Jack Lovel
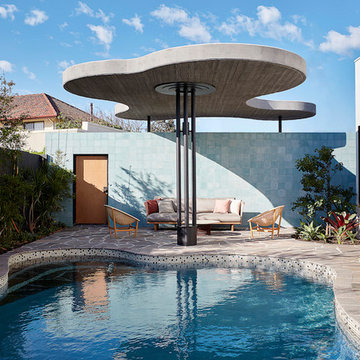
Inspiration for a retro swimming pool in Perth.
Inspiration for a retro swimming pool in Perth.
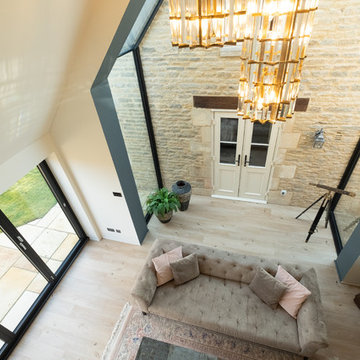 IQ Glass UK
Frameless glass link was used to connect this heritage farmhouse with a contemporary wooden cladded extension. Bi-folding door was installed to the extension to allows natural light to pass through the panes and brighten up the living space.
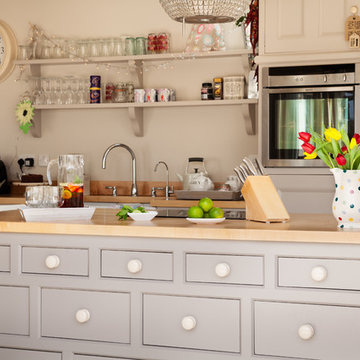

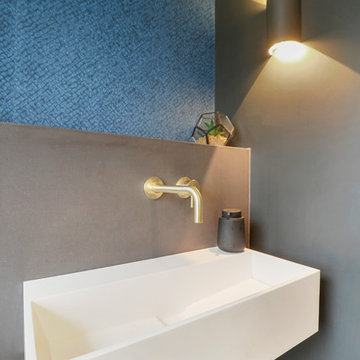

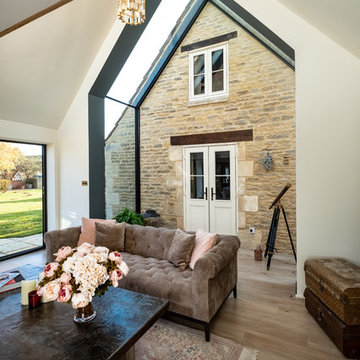 IQ Glass UK
Frameless glass link was used to connect this heritage farmhouse with a contemporary wooden cladded extension. This allows natural light to pass through the panes and brightening up the living space.
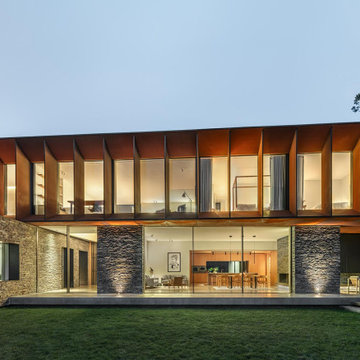 IQ Glass UK
This contemporary new build home in coastal North Wales was designed to withstand its exposed setting while making the most of the surrounding views. Slate cladding to the ground floor and Corten steel above create a durable, modern exterior, while large format sliding doors and frameless glazing open up the main living spaces to panoramic coastal views.

 Heat Architecture London
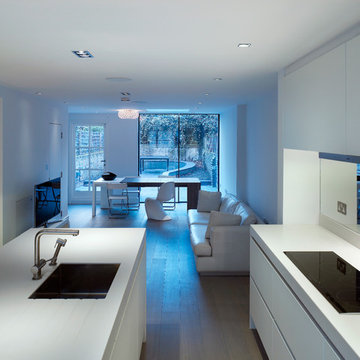
Inspiration for a small modern open plan living room in London with white walls, medium hardwood flooring, no fireplace and a freestanding tv.
 Atelier Germain
Atelier Germain

Photo of a medium sized scandi formal open plan living room in Paris with white walls, light hardwood flooring and a concealed tv.
Photo of a medium sized scandi formal open plan living room in Paris with white walls, light hardwood flooring and a concealed tv.
34