
Search results for "Https:" in Home Design Ideas
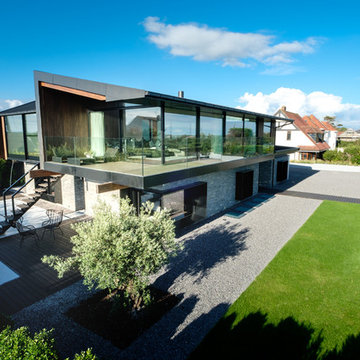
 IQ Glass UK
IQ Glass installed a large expanse of architectural glazing onto this award winning new build home in Swansea. This included slim framed sliding glass doors, structural glass walls and aluminium casement windows and doors.



 Mark Taylor Design
Jonathan Bond Photography

Traditional kitchen in Buckinghamshire with a built-in sink, shaker cabinets, grey cabinets, quartz worktops, white splashback, stainless steel appliances, ceramic flooring, an island, grey floors and white worktops.
Traditional kitchen in Buckinghamshire with a built-in sink, shaker cabinets, grey cabinets, quartz worktops, white splashback, stainless steel appliances, ceramic flooring, an island, grey floors and white worktops.
 Ewen Architektur Innenarchitektur
Fotos: marcwinkel.de

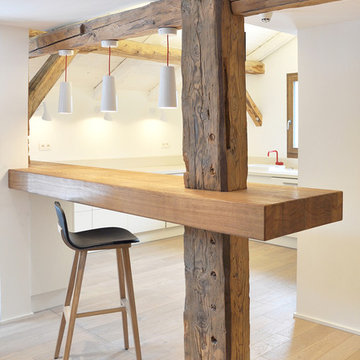
Design ideas for an expansive scandinavian home in Cologne.
Design ideas for an expansive scandinavian home in Cologne.
 Tile Merchant
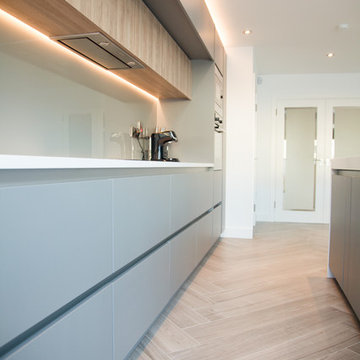
This is an example of a contemporary open plan kitchen in Dublin with quartz worktops, porcelain flooring, an island and beige floors.
 The Sofa & Chair Company
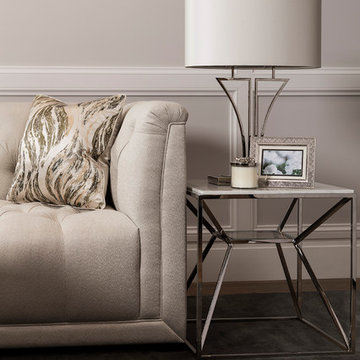
This stunning Belmont sofa is an elegant statement piece with a refined silhouette and sophisticated optional detailing.
Subdued room tones from our Ginza coffee & side table with their marble finishes allow the Belmont’s most exquisite features to shine, showcasing the sofa’s sumptuous deep buttoning and a choice of intricate piping or studding.
Our Yves table lamp offers the final chic touch to one of the most timelessly chic living rooms.

 Tallon Perry Interiors
Adam Carter Photography & Philippa Spearing Styling
This is an example of a small traditional cloakroom in Berkshire with grey walls and engineered stone worktops.
This is an example of a small traditional cloakroom in Berkshire with grey walls and engineered stone worktops.


 Ameo Concept
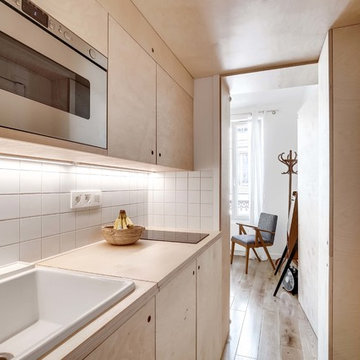
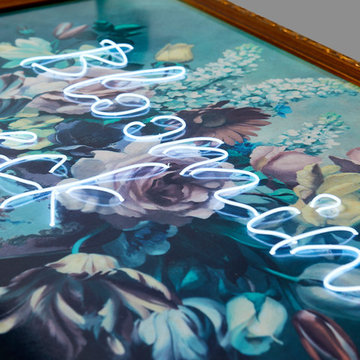

Faire l’acquisition de surfaces sous les toits nécessite parfois une faculté de projection importante, ce qui fut le cas pour nos clients du projet Timbaud.
Initialement configuré en deux « chambres de bonnes », la réunion de ces deux dernières et l’ouverture des volumes a permis de transformer l’ensemble en un appartement deux pièces très fonctionnel et lumineux.
Avec presque 41m2 au sol (29m2 carrez), les rangements ont été maximisés dans tous les espaces avec notamment un grand dressing dans la chambre, la cuisine ouverte sur le salon séjour, et la salle d’eau séparée des sanitaires, le tout baigné de lumière naturelle avec une vue dégagée sur les toits de Paris.
Tout en prenant en considération les problématiques liées au diagnostic énergétique initialement très faible, cette rénovation allie esthétisme, optimisation et performances actuelles dans un soucis du détail pour cet appartement destiné à la location.

 HI ARCHITEKTUR
Jürgen Pollak

Inspiration for a medium sized and beige modern detached house in Stuttgart with three floors, mixed cladding and a pitched roof.
Inspiration for a medium sized and beige modern detached house in Stuttgart with three floors, mixed cladding and a pitched roof.
 Agence Clefs

This is an example of an eclectic cloakroom in Paris with blue walls, a wall-mounted sink and multi-coloured floors.

 smarterBATHROOMS+
Photography by Shannon McGrath
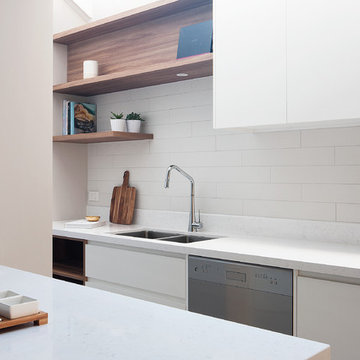
Inspiration for a large contemporary galley kitchen/diner in Melbourne with a built-in sink, beaded cabinets, white cabinets, white splashback, metro tiled splashback, stainless steel appliances and an island.
Inspiration for a large contemporary galley kitchen/diner in Melbourne with a built-in sink, beaded cabinets, white cabinets, white splashback, metro tiled splashback, stainless steel appliances and an island.
 IQ Outdoor Living
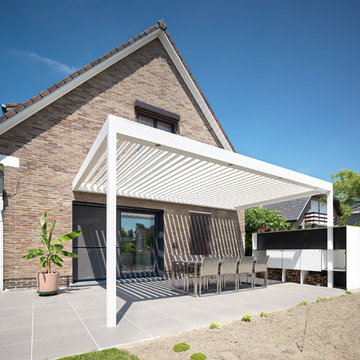
The Umbris patio roofing system is a bespoke, architectural design solution creating external living and entertainment areas | Westridge Park | UmbrisbyIQ
Enhance your outdoor living space.
29