
Search results for "Https:" in Home Design Ideas
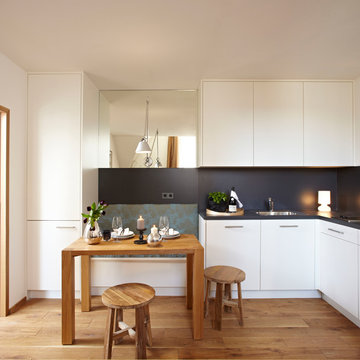
 Ute Günther wachgeküsst INNENARCHITEKTUR+DESIGN
www.christianburmester.com
Inspiration for a small contemporary kitchen/dining room with medium hardwood flooring, white walls and beige floors.
Inspiration for a small contemporary kitchen/dining room with medium hardwood flooring, white walls and beige floors.
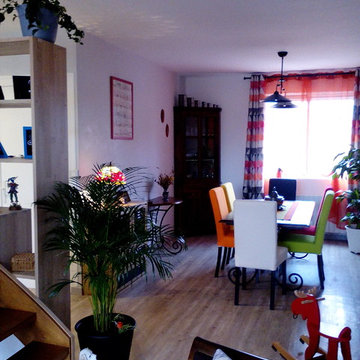
 User
UserLarge bohemian open plan dining room in Angers with white walls, laminate floors, a standard fireplace, a plastered fireplace surround and no tv.


 Higham Furniture
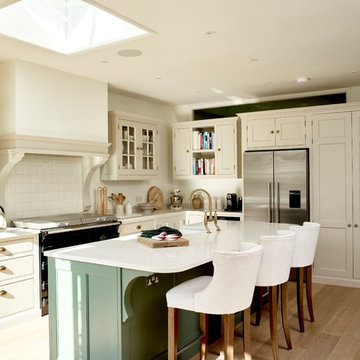
Framed Shaker kitchen with moulding on the shaker panels and cockbeaded drawers. Main units painted in Little Greene 'Portland Stone Deep' and the island is painted in Farrow & Ball 'Green Smoke' - colour matched using Little Greene pigments.
Walls: Farrow & Ball 'Wimbourne White'
Everhot 120i cooker
Fridge by Fisher & Paykel (RF540ADUSX4)
Worktops are SG Carrara quartz
Perrin and Rowe - Ionian deck mounted tap with crosshead handles in Aged brass finish.
Burnished Brass handles by Armac Martin
Photo by Rowland Roques-O'Neil.
 Blose Architectural Services
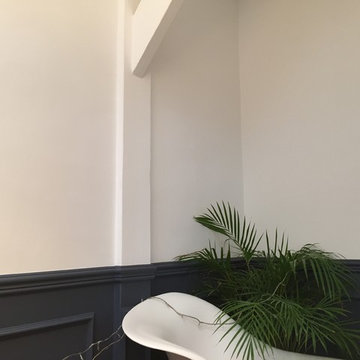

Bathroom renovation in a residential extension and renovation project in a Victorian property in North London.
Design ideas for a medium sized modern family bathroom in London with raised-panel cabinets, dark wood cabinets, brown tiles, mosaic tiles, multi-coloured walls, laminate floors, a vessel sink, zinc worktops and brown floors.
Design ideas for a medium sized modern family bathroom in London with raised-panel cabinets, dark wood cabinets, brown tiles, mosaic tiles, multi-coloured walls, laminate floors, a vessel sink, zinc worktops and brown floors.

 Urban Garden designer
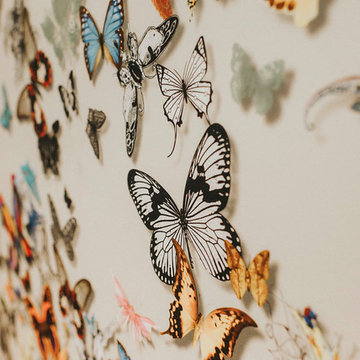
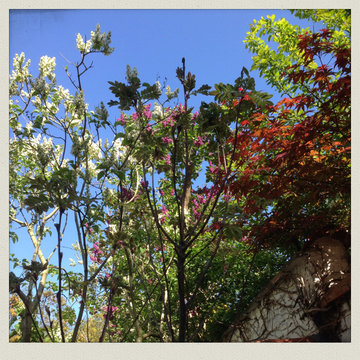
Plantation d'un sorbus
Marguerite Ferry
Medium sized rural back terrace in Brussels.
Medium sized rural back terrace in Brussels.






 Helen Baumann Design
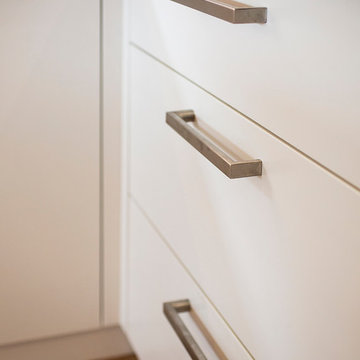
Medium sized coastal open plan kitchen in Sydney with stainless steel appliances and an island.

 A+A ARCHITECTS
PROGETTO PER RISANAMENTO RUSTICO IN PROVINCIA DI COMO
Design ideas for a country home in Milan.
Design ideas for a country home in Milan.


 Ruisánchez Arquitectes
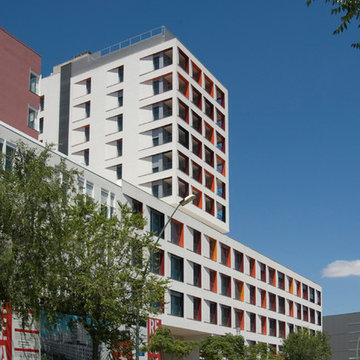
Inspiration for a large and white contemporary house exterior in Barcelona with three floors, mixed cladding and a flat roof.

 InTempo - Claire Lombard
Entreprise PVE.
Bureaux et Salle de réunion.
Fin des travaux : Janvier 2014.

Spécialisée dans le traitement des eaux, la société PVE conçoit, réalise et installe des ouvrages en béton pour l’assainissement. Le concept architectural de la salle de réunion créée à l'étage du bâtiment était d'avoir un fil conducteur bleu qui guide les visiteurs depuis l'escalier jusqu'à la table de réunion dont le pied est l'aboutissement de cette ligne bleue. Cette table a été créée sur mesure pour répondre aux besoins de l'entreprise PVE.
Claire Lombard - InTempo - Architecte d'Intérieur
Photography by : www.alexandreproduction.fr
22