
Search results for "Https:" in Home Design Ideas
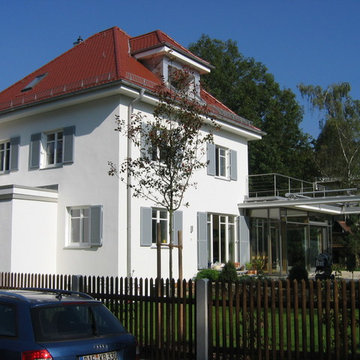
 wagner+
Umbau und Erweiterung eines bestehenden Einfamilienhauses aus den 30er Jahren. Erhalt das ursprünglichen Charakters in Kombination mit neuen gestalterischen Elementen, die sich optisch bewusst vom Bestand absetzen.
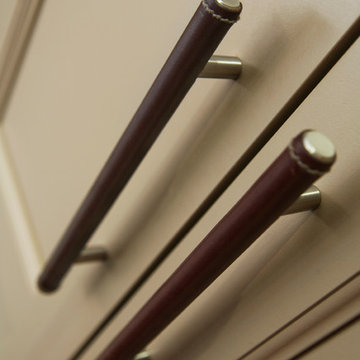



 Wiese und Heckmann HOLZHAUSBAU.
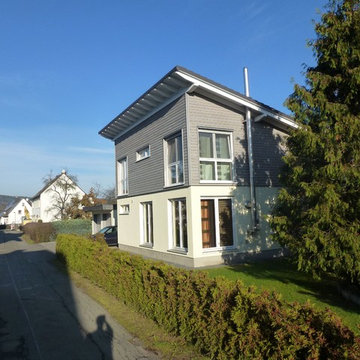
Einfamilienhaus in Holzbauweise mit Pultdach.
Bildquelle: Wiese und Heckmann GmbH
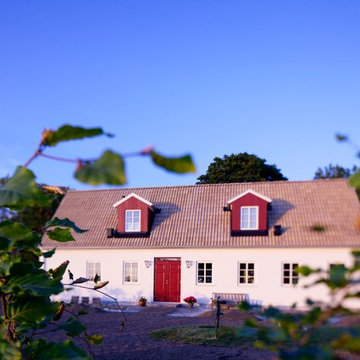
Inspiration for a small and gey contemporary two floor house exterior with mixed cladding, a lean-to roof and a tiled roof.
Inspiration for a small and gey contemporary two floor house exterior with mixed cladding, a lean-to roof and a tiled roof.



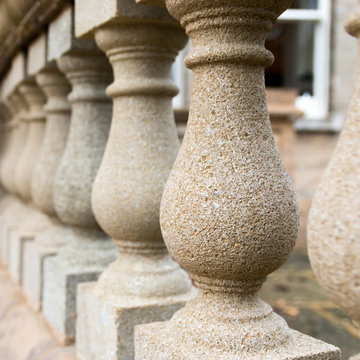
 After the Antique
This was a fantastic project produced by After the Antique which we are extremely proud of. The portico and balustrading where hand-carved from natural sandstone and assembled with a team of 4 within 2 weeks! Photo Credits to Liz Gilson.
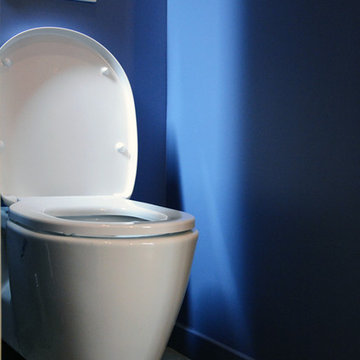
 Les Murs ont des oreilles
Situé dans le 6ème arrondissement à Paris, cet appartement de 30m2 a été repensé comme un deux pièces. La cuisine, fermée à l’origine, a été ouverte sur la pièce à vivre et agrémentée d’un plan dînatoire avec rangements. La salle de bains a été réduite au maximum pour pouvoir créer une chambrette avec dressing sur mesure, éclairée en second jour grâce à une verrière. Côté style, l’appartement, destiné à être loué meublé, a été décoré dans un esprit scandinave et fonctionnel.
Joanna Zielinska


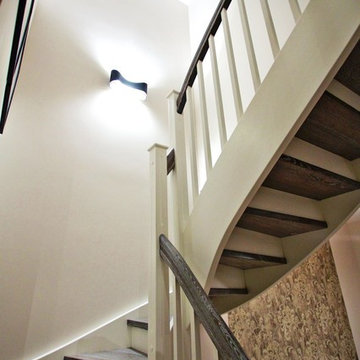
 Treppen und Bauelemente Schmidt GmbH
Eingestemmte Wangentreppe mit weißen Wangen und weißen Geländerstäben
Photo of a large classic wood curved staircase with wood risers.
Photo of a large classic wood curved staircase with wood risers.







62