
Search results for "Kitchen" in Home Design Ideas
 Harvey Jones Kitchens

This is an example of a classic u-shaped enclosed kitchen in London with a belfast sink, shaker cabinets, white cabinets, wood worktops, stainless steel appliances, an island, beige floors and brown worktops.
 Harvey Jones Kitchens

This is an example of a classic kitchen in London with a belfast sink, shaker cabinets, white cabinets, multi-coloured splashback, white worktops and grey floors.
 Kitchen Co-Ordination
Alex Maguire Photography

This is an example of a contemporary kitchen/diner in London with flat-panel cabinets, white cabinets and an island.
This is an example of a contemporary kitchen/diner in London with flat-panel cabinets, white cabinets and an island.

 ProBuild360
Matt Greaves Photography
Large classic galley open plan kitchen in West Midlands with granite worktops, an island, a built-in sink, recessed-panel cabinets, brown cabinets and white splashback.
Large classic galley open plan kitchen in West Midlands with granite worktops, an island, a built-in sink, recessed-panel cabinets, brown cabinets and white splashback.

 Kitchen Architecture Ltd
Kitchen Architecture’s bulthaup b3 furniture in kaolin and clay laminate with olive bar and shelves.
Photo of a contemporary kitchen in Oxfordshire.
Photo of a contemporary kitchen in Oxfordshire.

 Higham Furniture
Painted shaker kitchen with a Corian worktop.
Cabinets painted in Farrow and Ball Shaded White. 40mm thick Glacier White Corian. Satin Nickel cup handles and knobs.

 User
UserThis contemporary open planned kitchen/ dining room, is very open and spacious, making it a very social-able space. The neutral tones helps to create warmth within such as large space. The choice of also having a solid wood dining table and chairs, brings a more traditional element to the design,

 Wickes
Glencoe Cashmere's cool colouring and high gloss finish offer the the ultimate in urban style - perfect for the modern home. Create a striking contrast of colour and texture by completing your kitchen with smooth Corian worktops and split-face slate mosaic wall tiles.
 Synergy Building Design
AEP

This is an example of a medium sized contemporary single-wall open plan kitchen in Brisbane with white cabinets, marble worktops, stainless steel appliances, an island, flat-panel cabinets, a submerged sink, window splashback and medium hardwood flooring.
This is an example of a medium sized contemporary single-wall open plan kitchen in Brisbane with white cabinets, marble worktops, stainless steel appliances, an island, flat-panel cabinets, a submerged sink, window splashback and medium hardwood flooring.
 VC Design Architectural Services
Chris Snook

Contemporary kitchen in London with flat-panel cabinets, white splashback, black appliances, light hardwood flooring and an island.
Contemporary kitchen in London with flat-panel cabinets, white splashback, black appliances, light hardwood flooring and an island.
 Kitchen Architecture Ltd

Teddy Edwards bespoke Silverstone kitchen range.
Inspiration for a large classic galley kitchen/diner in Oxfordshire with a submerged sink, shaker cabinets, white cabinets, integrated appliances and an island.
Inspiration for a large classic galley kitchen/diner in Oxfordshire with a submerged sink, shaker cabinets, white cabinets, integrated appliances and an island.
 User

UserThis contemporary open planned kitchen/dining room, is very open and spacious, making it a very social-able space. The neutral tones helps to create warmth within such as large space. The choice of also having a solid wood dining table and chairs, brings a more traditional element to the design,
 Kitchen Co-Ordination
Photo of a contemporary kitchen in London with a submerged sink, flat-panel cabinets, white cabinets, blue splashback, glass sheet splashback, light hardwood flooring and a breakfast bar.
 Wickes
Tiverton Bone is a truly timeless classic that will never date. These stunning shaker style doors are crafted with solid oak frames, veneer centre panels and softly painted with a bone white eggshell finish. Choose wooden flooring and worktops for a warm and welcoming note.

 Lewis Alderson & Co.
Classic bespoke hand-painted kitchen with large central island and integrated appliances. Worktops granite and stainless steel. Integrated full height larder.

Photo of a medium sized rural l-shaped enclosed kitchen in Essex with an island, flat-panel cabinets, white cabinets, granite worktops, a submerged sink, multi-coloured splashback, ceramic splashback and travertine flooring.
 Kitchen Architecture Ltd
Kitchen Architecture’s bulthaup b3 furniture in greige and clay laminate with 10 mm stainless steel work surfaces either side of the Aga and a walnut bar.
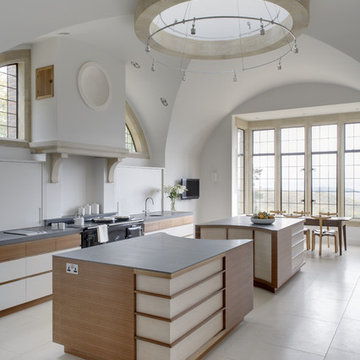
 Artichoke
The design for this bespoke kitchen was inspired by the kitchen in Castle Drogo, designed by the architect Edwin Lutyens. Artichoke was involved in the design of the kitchen aswell as the interior architectural detailing of the chimney corbels and inset dish above the Aga (both details taken from other Lutyens buildings). The stone on the two islands is 30mm thick although 20mm was set into the furniture to ensure visitors are not presented with a wall of stone on entering the room. The top cabinets were inset into the wall and lacquered to colour-match the interior design, hiding them from view.

1