
Search results for "Https:" in Home Design Ideas

 BathroomsbyDesign
Inspiration for a small contemporary bathroom in London with a corner shower, yellow tiles, metro tiles, blue walls, a wall-mounted sink, beige floors and a hinged door.

 space + style by Marco Joe Fazio Ltd
photography :: Marco Joe Fazio
© mjfstudio photographic bureau
This is an example of a small contemporary kitchen in Surrey.
This is an example of a small contemporary kitchen in Surrey.

 VORBILD Architecture
The roof space has been transformed into a Guest Bedroom, Ensuite and storage thanks to a rear dormer.
The Ensuite has a hexagon mosaic tiled floor, with a frameless shower enclosure, niches and a wall hung WC. An openable roof light gives roof access.
Photography by Chris Snook
 0932

0932“ #0432 is a home that encourages animated laughter and conversation with wide-open spaces. It allows space for expression and relaxation. It is visually tantalizing yet multi-functional. This is where I can be myself; it is where my habits have a habitat. “ – www.0932.am
Type . Residential
Location . Singapore
Floor Area . 893 SQ FT
Year of Completion . 2014
Text Credit . David Chan
Photo Credit . David Chan & Dennis Lim
Interior . 0932 Design Consultants
www.0932.am

 Optimaler Sàrl
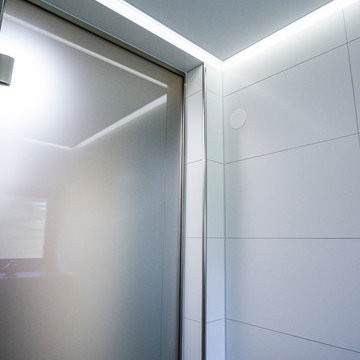
Deckenbespannung mit Clipso Blanc Optique sowie indirekt beleuchteter Schattenfuge.
Foto: Florian Abel I ArtDirection + Grafik bei Optimaler Sàrl
Small contemporary cloakroom.
Small contemporary cloakroom.
 Tennille Joy Interiors
Suzi Appel Photography
Inspiration for a small gender neutral nursery in Melbourne with pink walls, carpet and white floors.
Inspiration for a small gender neutral nursery in Melbourne with pink walls, carpet and white floors.
 Angela Migliore Architetto
Angela Migliore architetto
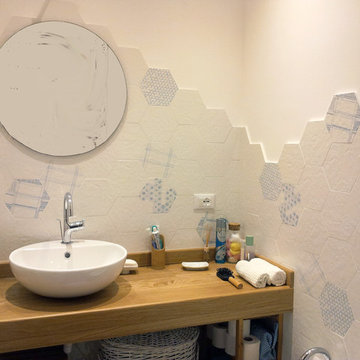
Inspiration for a small contemporary cloakroom in Catania-Palermo.
Inspiration for a small contemporary cloakroom in Catania-Palermo.
 tiziana gerardi architetto
Tiziana Gerardi
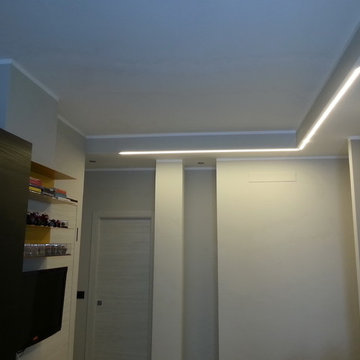
Small contemporary open plan living room in Turin with a single-bowl sink, flat-panel cabinets, black cabinets, grey splashback, porcelain splashback, stainless steel appliances, porcelain flooring, grey walls and a wall mounted tv.
Small contemporary open plan living room in Turin with a single-bowl sink, flat-panel cabinets, black cabinets, grey splashback, porcelain splashback, stainless steel appliances, porcelain flooring, grey walls and a wall mounted tv.

 L'âme du lieu I Architecte I éco conception
Sandra Gaultier
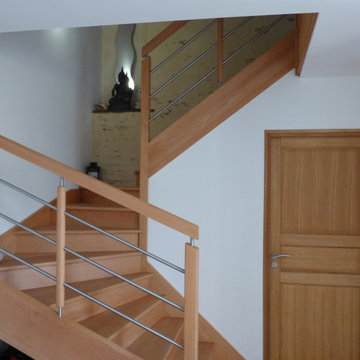
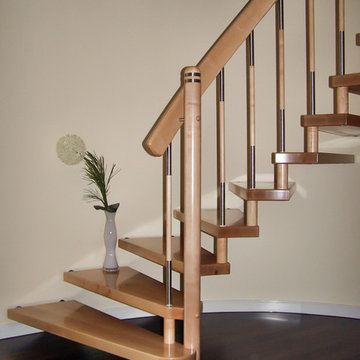
This is an example of a small contemporary wood u-shaped mixed railing staircase in Rennes with wood risers.
This is an example of a small contemporary wood u-shaped mixed railing staircase in Rennes with wood risers.

 Justin Krause Photography
Justin Krause Photography - Travel & Destination Wedding Photographer.
swimming, luxury, pool, lifestyle, thailand, asia, koh samui, chinese, villa, outdoors

 Stone Kahuna - Hedgehog Investments Ltd
Design ideas for a small modern shower room bathroom in London with a walk-in shower, white tiles, stone slabs and mosaic tile flooring.
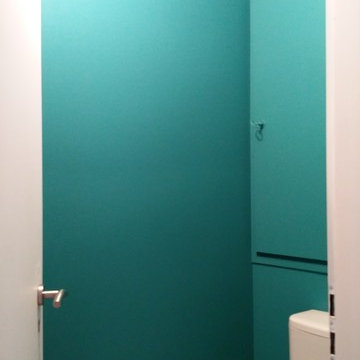
 Ton Sur Ton
Sophie Gärmer dit Richter
Inspiration for a small scandi home in Strasbourg with a one-piece toilet, blue walls and light hardwood flooring.
Inspiration for a small scandi home in Strasbourg with a one-piece toilet, blue walls and light hardwood flooring.
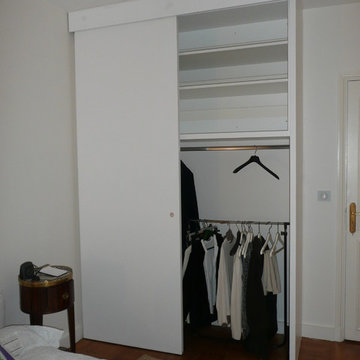
 Caméléon | Architecte d'intérieur
This is an example of a small contemporary master bedroom in Paris with white walls, light hardwood flooring and brown floors.
 s.a.r.architektur
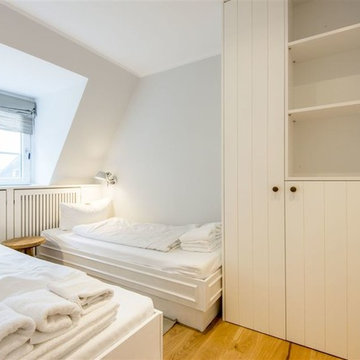
Nach Umbau - kleines Schlafzimmer mit 2 Einzelbetten und Einbauschrank
Photo of a small farmhouse bedroom.
Photo of a small farmhouse bedroom.
 CUISILIGNE
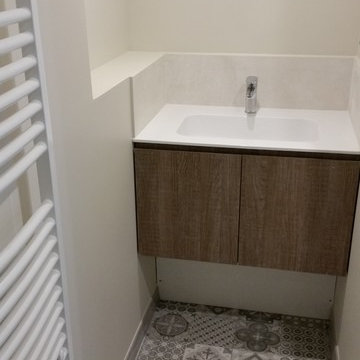
le crème, le bois, le blanc et les carreaux de ciments, élégant mélange de style pour une salle de bain chaleureuse et sobre à la fois.
This is an example of a small contemporary ensuite home in Bordeaux with light wood cabinets, a built-in shower, a wall mounted toilet, cement flooring, a console sink and solid surface worktops.
This is an example of a small contemporary ensuite home in Bordeaux with light wood cabinets, a built-in shower, a wall mounted toilet, cement flooring, a console sink and solid surface worktops.
 Touchstone Joinery PTY LTD

Small contemporary u-shaped staircase in Canberra - Queanbeyan with a built-in sink, stainless steel cabinets, engineered stone countertops, metallic splashback, glass sheet splashback, stainless steel appliances and light hardwood flooring.
 Raum, Wunder & Schön
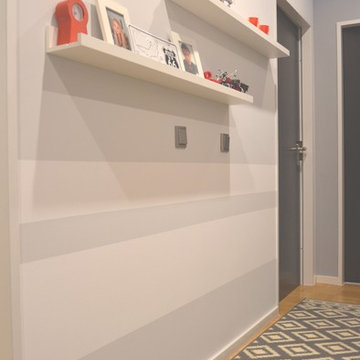
m Flur wurde die Betonoptik auf einer Wand (hier rechts) wieder aufgegriffen. Da der Flur lang, schmal und fensterlos ist, wurde hier Wert auf helle Töne und leichte Elemente gelegt. Die Anlage der Streifen und Bilderbords unterstreichen die Länge des Raumes. Traum der Kunden war ein Hingucker in Form einer glänzend roten Spanndecke.

1