
Search results for "Https:" in Home Design Ideas

 Stanislas Ledoux
Stanislas Ledoux © 2015 Houzz

Design ideas for a small industrial u-shaped kitchen/diner in Bordeaux with white cabinets, concrete worktops, metallic splashback, stainless steel appliances and a breakfast bar.
Design ideas for a small industrial u-shaped kitchen/diner in Bordeaux with white cabinets, concrete worktops, metallic splashback, stainless steel appliances and a breakfast bar.
 Distinction Group
Distinction Group

Large contemporary master bedroom in London with white walls, carpet and no fireplace.
Large contemporary master bedroom in London with white walls, carpet and no fireplace.
 AMOS
AMOSjoan bracco

Photo of a medium sized contemporary galley kitchen in Paris with black cabinets, wood worktops, white splashback, matchstick tiled splashback, ceramic flooring and beige worktops.
Photo of a medium sized contemporary galley kitchen in Paris with black cabinets, wood worktops, white splashback, matchstick tiled splashback, ceramic flooring and beige worktops.
 Button & Sprung

The Holly Bed is a statement piece with it's tall and winged headboard, the grey stands out beautifully against the wall painted in this seasons trend of turquoise green.
 ATELIER FB
Arnaud Rinuccini

Photo of a medium sized contemporary shower room bathroom in Paris with a vessel sink, a wall mounted toilet, green tiles, white walls, open cabinets, white cabinets, a walk-in shower and an open shower.
Photo of a medium sized contemporary shower room bathroom in Paris with a vessel sink, a wall mounted toilet, green tiles, white walls, open cabinets, white cabinets, a walk-in shower and an open shower.
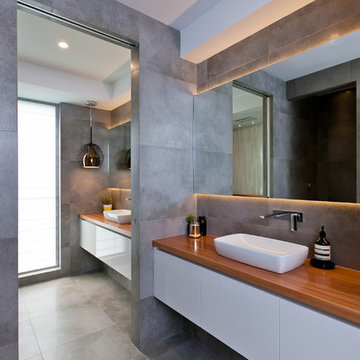
Design ideas for a contemporary bathroom in Perth with flat-panel cabinets, white cabinets, grey tiles, a vessel sink and wooden worktops.
 User
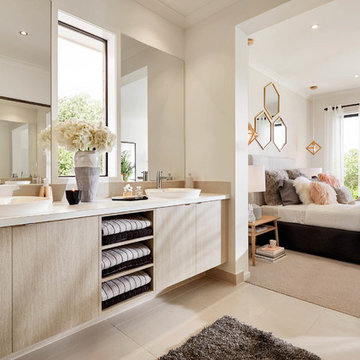
UserMaster Ensuite as displayed at Woodlea Estate, Rockbank.
This is an example of a contemporary ensuite bathroom in Melbourne with flat-panel cabinets, light wood cabinets, white walls and a built-in sink.
This is an example of a contemporary ensuite bathroom in Melbourne with flat-panel cabinets, light wood cabinets, white walls and a built-in sink.
 NEVA Architecture Intérieure - Interior Design

Les pans de peinture du salon vont spécifiquement de la porte jusqu'à la rambarde de la mezzanine, afin de casser la hauteur sous plafond, et tirer des lignes de référence.
On aperçoit sous la mezzanine, le grand dressing d'angle dans le passage pour la salle d'eau, tout miroité, pour agrandir l'espace, et pour raisons coquettes !
Le coin salle à manger est résolument scandinave avec ses chaises en bois au design spécifique et sa table blanche.
https://www.nevainteriordesign.com/
Liens Magazines :
Houzz
https://www.houzz.fr/ideabooks/108492391/list/visite-privee-ce-studio-de-20-m%C2%B2-parait-beaucoup-plus-vaste#1730425
Côté Maison
http://www.cotemaison.fr/loft-appartement/diaporama/studio-paris-15-renovation-d-un-20-m2-avec-mezzanine_30202.html
Maison Créative
http://www.maisoncreative.com/transformer/amenager/comment-amenager-lespace-sous-une-mezzanine-9753
Castorama
https://www.18h39.fr/articles/avant-apres-un-studio-vieillot-de-20-m2-devenu-hyper-fonctionnel-et-moderne.html
Mosaic Del Sur
https://www.instagram.com/p/BjnF7-bgPIO/?taken-by=mosaic_del_sur
Article d'un magazine Serbe
https://www.lepaisrecna.rs/moj-stan/inspiracija/24907-najsladji-stan-u-parizu-savrsene-boje-i-dizajn-za-stancic-od-20-kvadrata-foto.html


 Studio Talent

This is an example of a large mediterranean open plan living room in Bari with white walls, a standard fireplace and a plastered fireplace surround.
 BathroomsbyDesign

Design ideas for a small bohemian bathroom in London with a wall mounted toilet, green tiles, porcelain tiles, green walls, porcelain flooring, a trough sink and green floors.
 MVA Interieur Architecture, Design

Un bel espace salon pour des soirées cocooning ou entre amis. Un canapé lit offrant un couchage supplémentaire à ce loft.
Large industrial open plan living room with beige walls, ceramic flooring, no fireplace, white floors and feature lighting.
Large industrial open plan living room with beige walls, ceramic flooring, no fireplace, white floors and feature lighting.

 MacCormick & Associates Architects
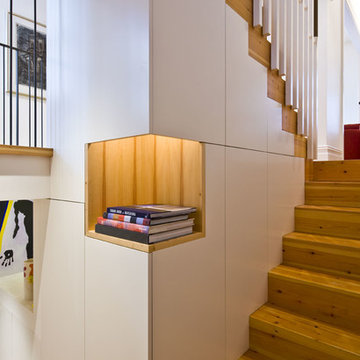
Items on the display shelf entertain the eye on the stair journey. Storage space is located behind the adjacent panels
Photo Credits : Tyrone Branigan
 Gaudion Furniture

Beautifully detailed French furniture make a boring space come alive.
Inspiration for a small traditional formal enclosed living room in Melbourne with white walls, light hardwood flooring, a standard fireplace, a plastered fireplace surround and no tv.
Inspiration for a small traditional formal enclosed living room in Melbourne with white walls, light hardwood flooring, a standard fireplace, a plastered fireplace surround and no tv.
 BathroomsbyDesign

Here’s a recent bathroom project we helped design and supply for a client which we’ve fallen in love with. Three bathrooms in a beautiful family home in Battersea, London, our design consultant took little time in delivering bathroom designs which cater to the whole family.
With a kid’s bathroom, master ensuite and shower room part of the project, the master ensuite clearly displays a combination of elegance, space, and practicality. The stunning Clearwater freestanding bathtub sits directly opposite the entrance to this bathroom, with a wonderful walk-in shower to it’s left with the luxurious European Tiles Classic Statuario tiles creating a standout feature wall. With wall hung features such as the StoneKAST Uni WC and Faeber basin and units adding practicality and maximising floor space in this room, the master ensuite is the standout room in this project.
The kid’s bathroom has the practicality of a bath shower combination with the Bette Ocean inset bathtub incorporating a bath panel and shower fixtures, whilst the soft hue of the Apavisa Encaustic 2.0 floor tiles along with the white fixtures in this room add to the overall subtleness of this bathroom.
Another project successfully completed by the BathroomsByDesign team. If this project gives you the inspiration to renovate your own bathroom, get in touch!
12