
Search results for "Https:" in Home Design Ideas

 space + style by Marco Joe Fazio Ltd
photography :: Marco Joe Fazio
© mjfstudio photographic bureau
This is an example of a small contemporary kitchen in Surrey.
This is an example of a small contemporary kitchen in Surrey.

 Aston Matthews
Small bathroom with fittings supplied by Aston Matthews including wall hung WC, steel bath, glass shower screen, Astonian Nero taps, shower fittings and counter top basin

 VORBILD Architecture
The roof space has been transformed into a Guest Bedroom, Ensuite and storage thanks to a rear dormer.
The Ensuite has a hexagon mosaic tiled floor, with a frameless shower enclosure, niches and a wall hung WC. An openable roof light gives roof access.
Photography by Chris Snook
 amorybrown.co.uk

Inspiration for a small classic cloakroom in London with a wall-mounted sink, grey walls and a wall mounted toilet.
 AnthonySKN
Anthony SKN
Small contemporary open plan games room in Paris with white walls, dark hardwood flooring, no fireplace, no tv and brown floors.
Small contemporary open plan games room in Paris with white walls, dark hardwood flooring, no fireplace, no tv and brown floors.

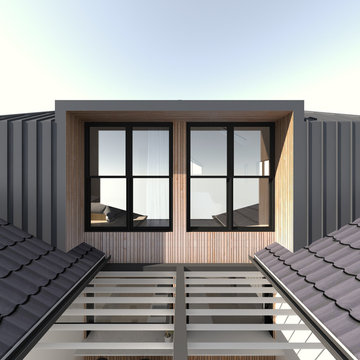
 Benedict Design
an early concept for the large rear windows to the two master bedrooms that face the ocean view
Renders by Ben Johnson, Benedict Design
This is an example of a small and gey contemporary flat in Sydney with three floors, metal cladding, a hip roof and a mixed material roof.
This is an example of a small and gey contemporary flat in Sydney with three floors, metal cladding, a hip roof and a mixed material roof.
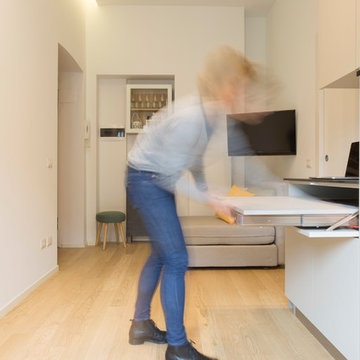
 T+T Architettura
Fotografie Roberta De Palo
Inspiration for a small contemporary enclosed living room in Milan with white walls, light hardwood flooring, no fireplace and a wall mounted tv.
Inspiration for a small contemporary enclosed living room in Milan with white walls, light hardwood flooring, no fireplace and a wall mounted tv.
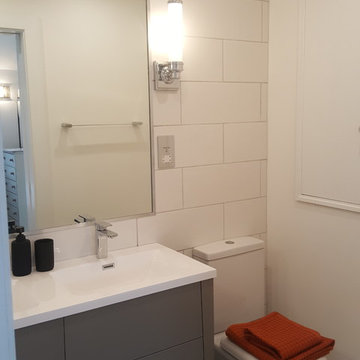
 Lynda Bywater Design
Annex conversion into a open plan living dining, kitchen space with a double bedroom and en-suite.
Design ideas for a small modern ensuite bathroom in Berkshire with freestanding cabinets, grey cabinets, a walk-in shower, a two-piece toilet, white tiles, ceramic tiles, white walls, ceramic flooring, a built-in sink, engineered stone worktops, grey floors, an open shower and white worktops.
Design ideas for a small modern ensuite bathroom in Berkshire with freestanding cabinets, grey cabinets, a walk-in shower, a two-piece toilet, white tiles, ceramic tiles, white walls, ceramic flooring, a built-in sink, engineered stone worktops, grey floors, an open shower and white worktops.

 SMALTE ARCHITEKTEN
Inspiration for a small modern single-wall open plan kitchen in Berlin with a built-in sink, flat-panel cabinets, white cabinets, composite countertops, white splashback, stainless steel appliances, travertine flooring, beige floors and grey worktops.

 ID PROJECTT
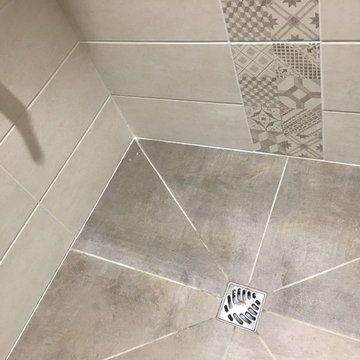
Salle d'eau parentale compacte offrant au sol un carreau 60x60 avec le même carrelage dans l'espace douche mais en coupe diamant, des carreaux 20x50 sur les murs en guise de faïence avec un décor en vertical.
 User
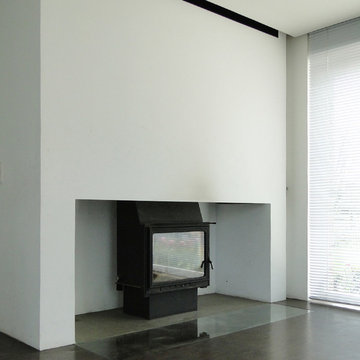
UserEin gewöhnlicher Kamin bleibt freistehend, wird aber beidseitig geschickt eingefasst. Öffnungen und Spalten dienen zur Be- und Entlüftung und können zudem Holz lagern.
© hans tepe architektur
 Indesign Bathrooms & Kitchens
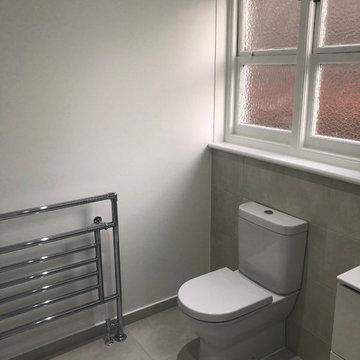
Design ideas for a small contemporary family bathroom in London with flat-panel cabinets, white cabinets, a corner shower, a one-piece toilet, grey tiles, porcelain tiles, white walls, porcelain flooring, an integrated sink, solid surface worktops, grey floors, a sliding door, white worktops, a single sink and a floating vanity unit.
 domECO
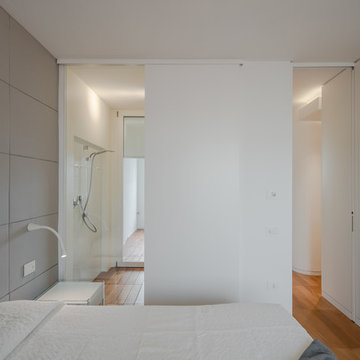
Tailor made fabric head board | view of the bathroom
Photo by Joao Morgado
Small contemporary master bedroom with grey walls and medium hardwood flooring.
Small contemporary master bedroom with grey walls and medium hardwood flooring.
 Saison Architectes

Inspiration for a small contemporary gender neutral standard wardrobe in Paris with flat-panel cabinets, white cabinets and turquoise floors.
 Creative vision Interior design
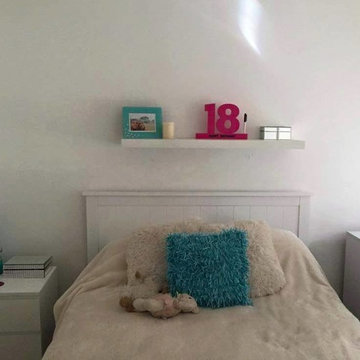
Before makeover. Some of the existing accessories pictured were utlised to keep the budget down.
Photo of a small modern bedroom in Perth with white walls, carpet and beige floors.
Photo of a small modern bedroom in Perth with white walls, carpet and beige floors.
 Riccardo Caracciolo design&services

Entrance designed for the I Cipressi project, where natural stone walls, contemporary glazing and handcrafted materials create a refined balance between traditional Tuscan architecture and modern design. The filtered natural light and geometric flooring enhance the calm and elegant atmosphere of the space, fully connected to the surrounding countryside landscape.
 Tennille Joy Interiors
Suzi Appel Photography

Inspiration for a small gender neutral nursery in Melbourne with pink walls, carpet and white floors.
Inspiration for a small gender neutral nursery in Melbourne with pink walls, carpet and white floors.
1