
Search results for "Https:" in Home Design Ideas

 Alvhem Mäkleri & Interiör
Inspiration for a large scandi master bedroom in Gothenburg with grey walls, light hardwood flooring and no fireplace.

 Laux Interiors Berlin
This is an example of a medium sized contemporary kitchen/dining room in Berlin with white walls and medium hardwood flooring.

 Baddesign Berlin
Inspiration for a large contemporary bathroom in Berlin with an alcove shower, a wall mounted toilet, beige tiles, stone tiles, white walls, limestone flooring, a vessel sink, flat-panel cabinets, dark wood cabinets, beige floors and a hinged door.
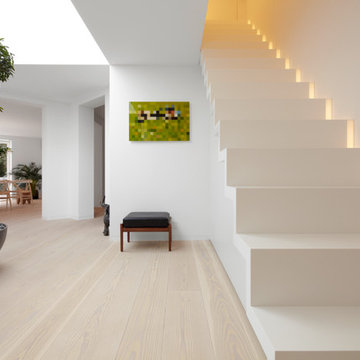
 Schmidt Holzinger Innenarchitekten
Design ideas for a medium sized contemporary straight staircase in Frankfurt.

 space + style by Marco Joe Fazio Ltd
photography :: Marco Joe Fazio
© mjfstudio photographic bureau
This is an example of a small contemporary kitchen in Surrey.
This is an example of a small contemporary kitchen in Surrey.

 VORBILD Architecture
The roof space has been transformed into a Guest Bedroom, Ensuite and storage thanks to a rear dormer.
The Ensuite has a hexagon mosaic tiled floor, with a frameless shower enclosure, niches and a wall hung WC. An openable roof light gives roof access.
Photography by Chris Snook

 Geraldine Morley Interior Design Ltd
This is an example of a medium sized classic bathroom in London with a console sink, multi-coloured walls, mosaic tile flooring and black cabinets.

 BathroomsbyDesign
The focal point of this stunning bathroom is undoubtedly the floating marble centre-piece and gorgeous Falper bath. The LED lighting strip around the marble exudes class and luxury and compliments the white sanitaryware well. Stunning!

 Manias Associates Building Designers
Internal North facing courtyard for Williamstown project. View of stairs and preliminary garden design to internal courtyards. Windows and doors are aluminum and floors are off white travertine marble. A similar treatment to the first floor provides for the stack effect and cross ventilation.

 Aston Matthews
Small bathroom with fittings supplied by Aston Matthews including wall hung WC, steel bath, glass shower screen, Astonian Nero taps, shower fittings and counter top basin

 Grambow & Widmer
Wunderschöne klassische Küche in olivgrün. Der Clou: Die modernen Einbaugeräte wie Kaffeevollautomat und Mikrowelle fügen sich unauffällig in die Gesamtgestaltung ein. Die glänzende Oberfläche der schwarzen Arbeitsfläche zieht sich bis in die Nischen und verbindet dem klassischen Gasherd und den traditionellen Küchendesign mit der modernen Optik der Elektrogeräte.
 User
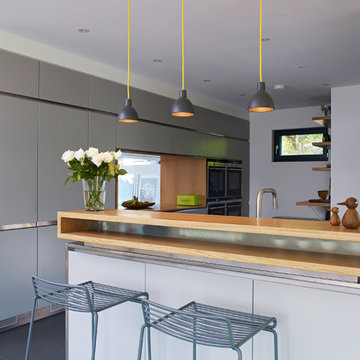
UserProjekt von Bau-Fritz GmbH & Co. KG
Die individuelle Hausplanung setzt sich auch in der Küche fort. Sie überzeugt nicht nur durch das Moderne Design, sondern auch durch das "Fenster", durch das man in den Wohnbereich schauen kann.

 Rutta interieurs
Inspiration for a medium sized scandinavian open plan living room in Paris with black walls, light hardwood flooring and no fireplace.

 Michelle Marsden Design
Design ideas for a medium sized contemporary open plan living room in Gold Coast - Tweed with a home bar and marble flooring.
 Maisons Berval

Maisons Berval
Photo of a medium sized contemporary cloakroom in Paris with a wall mounted toilet, pink walls, white floors and white worktops.
Photo of a medium sized contemporary cloakroom in Paris with a wall mounted toilet, pink walls, white floors and white worktops.
 letizia donati interior | creative designer
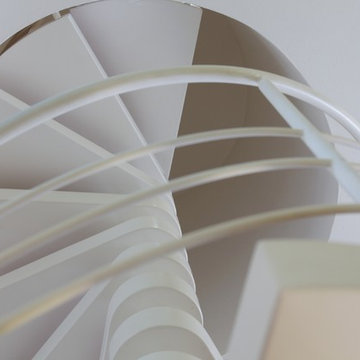
struttura scale in ferro verniciato a polveri colore bianco
This is an example of an expansive contemporary home in Florence with a plastered fireplace surround.
This is an example of an expansive contemporary home in Florence with a plastered fireplace surround.
 ATELIER DES MILLE
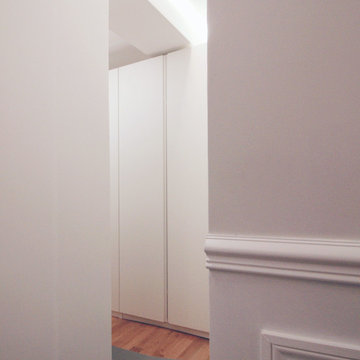
Photo of a medium sized contemporary gender neutral home in Paris with beaded cabinets, white cabinets, light hardwood flooring and grey floors.
 Tapidecor Interiorismo
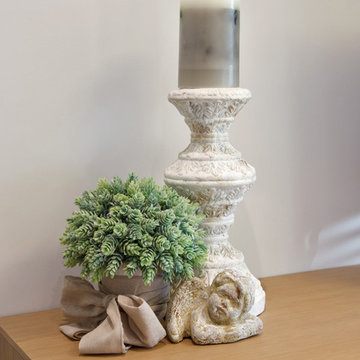
Photo of a medium sized modern enclosed living room in Valencia with grey walls, medium hardwood flooring and beige floors.
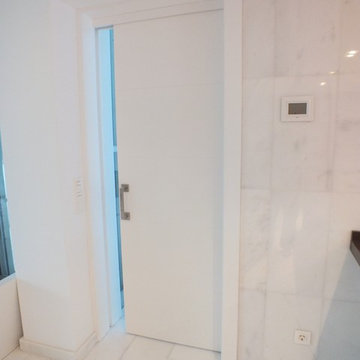
 EurodesignMebel
Inspiration for a large contemporary u-shaped open plan kitchen in Alicante-Costa Blanca with open cabinets, light wood cabinets, engineered stone countertops, grey splashback, an island and white worktops.
1