
Search results for "Extension" in Home Design Ideas
 Clarisford

Design ideas for a small contemporary courtyard patio in London with a living wall and concrete paving.
 Architect Your Home

This is an example of a medium sized contemporary kitchen/diner in London with a submerged sink, flat-panel cabinets, grey cabinets, composite countertops, ceramic flooring and an island.
 Rockingham Construction Limited

Rear elevation showing existing refurbished house with two timber framed and render super-insulated extensions.
Inspiration for a large classic two floor brick house exterior in Other with a pitched roof.
Inspiration for a large classic two floor brick house exterior in Other with a pitched roof.
 Plus Rooms
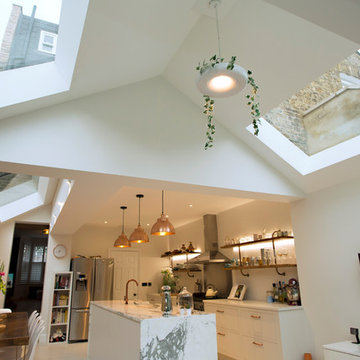
On this large wraparound kitchen extension we extended out into the side return, utilising a dead space, and into the rear garden. The result is a multifunctional kitchen and dining space that is open and bright.
The extension roof is a gable design with a pitched roof in the side return. The benefit of this design is the height that is created, which makes the space feel so much bigger. Another feature is the angles created by the roof structure, particularly in the side return where glass is angled to give better light reach into the original space underneath the first floor. A large fixed glass panel was installed above the bifold doors on the exterior rear wall to create a feature and maximise light, whilst enhancing the connection with the outside. Most other roofs would typically create a lower ceiling, so in a large open space like this it is a real opportunity to be creative and add atmosphere.

 Kochwerk Kitchen Solutions
Design ideas for a medium sized modern single-wall kitchen in London with flat-panel cabinets, grey cabinets, mirror splashback, stainless steel appliances, an island, white floors and white worktops.
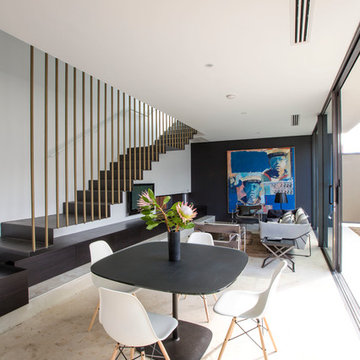
 Ben Cunliffe Architects Ltd
tonywestphoto.co.uk

This is an example of a large contemporary kitchen/dining room in Other with medium hardwood flooring, brown floors, white walls and a two-sided fireplace.
This is an example of a large contemporary kitchen/dining room in Other with medium hardwood flooring, brown floors, white walls and a two-sided fireplace.
 User

UserPhoto of a large contemporary kitchen/dining room in London with white walls and light hardwood flooring.
 Clarisford

Photo of a large contemporary open plan dining room in London with white walls and beige floors.
 Westbury Garden Rooms

This is an example of a medium sized traditional conservatory in Essex with marble flooring and a glass ceiling.
 Plus Rooms
The brief for this project was to create a multifunctional space that included a kitchen, dining and living area.
The property did not benefit from a large garden so it was important that the depth of the extension did not significantly compromise the outdoor space. We therefore extended the kitchen into the rear reception room, which created a much larger open planned area and allowed for the installation of a small WC. Open planning the kitchen to the rear reception room also provided this area with some much need natural light via the skylights and doors in the new extension.
The fact the extension was not excessively deep enabled us to obtain planning permission for a good external wall height, which is complimented internally by the vaulted ceiling. The back of the extension has been finished with a large set of slim profile sliding doors, providing uninterrupted views of the beautifully designed garden. The final result is a light and airy space which accommodates the kitchen, living and dining areas that the client required.
 a-sh
a-shcredit photo - Stephane Durieu

This is an example of a small contemporary u-shaped enclosed kitchen in Paris with stainless steel appliances, ceramic flooring, no island, flat-panel cabinets and white cabinets.
This is an example of a small contemporary u-shaped enclosed kitchen in Paris with stainless steel appliances, ceramic flooring, no island, flat-panel cabinets and white cabinets.
 nuspace - loft conversion & kitchen extension
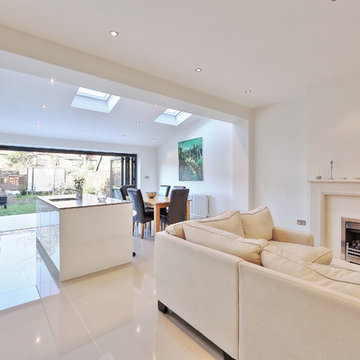
On 1st October 2008, and again more recently, the planning regulations in London were simplified and as a result the number of householders opting to extend their properties vastly increased with some households no longer requiring planning permission. We can help establish the relevant requirements for your property, as it may be possible to do your extension under Permitted Development regulations. If you would like to add extra living space, increase the value of your home and avoid the stress of moving, we offer extensions that are of the highest quality in terms of design, craftsmanship and sustainability. Our work will not only give you additional space but will enhance both your property and your lifestyle.
 VESP Architects
Internally a palette of existing granite walls has been paired with Jerusalem limestone stone flooring from Mandarin Stone , and wide-plank oak flooring. Existing timber ceiling and roof structures have been retained where possible – retaining the character of the property. Feature panels of black walnut line the kitchen and entrance hall joinery, adding warmth to the calm colour palette. Wood burners were supplied by Kernow Fires .

 Liz Prater Design Home
Dmax Photography

Photo of a medium sized contemporary back patio in Perth with an outdoor kitchen and a roof extension.
Photo of a medium sized contemporary back patio in Perth with an outdoor kitchen and a roof extension.
 Architect Your Home
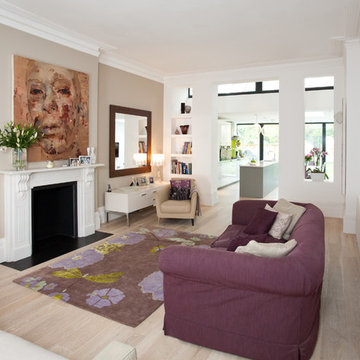
Photo of a medium sized contemporary open plan living room in London with light hardwood flooring and a standard fireplace.
 Architect Your Home
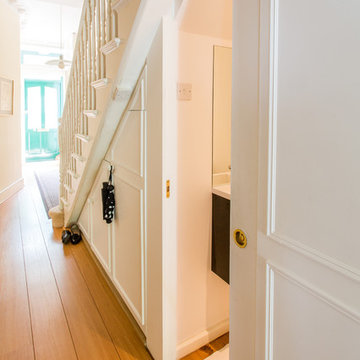
The space under the stairs was cleverly used to create a downstairs w.c
Design ideas for a small contemporary home in London.
Design ideas for a small contemporary home in London.

 Spacemaker Home Extensions
Medium sized open plan living room in Melbourne with white walls and medium hardwood flooring.
 VESP Architects

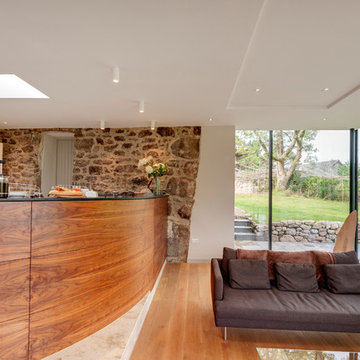
Partial demolition removed the 1950’s extensions and attached garage. The farmhouse now boasts 4 large bedrooms with ensuites, sitting room, dining room and a generous kitchen/living area within the ‘Glass box’. This light-weight metal and glass extension utilised glazing systems of the highest quality and technology, and allows panoramic views of the surrounding grounds and the park beyond and creates an axis of movement and light through the existing buildings. Each sliding glass panel, supplied and installed by Cantifix that forms this extension are 3.8m high and 2m wide; at the time the upper limits of what was achievable.
Internally a palette of existing granite walls has been paired with Jerusalem limestone stone flooring from Mandarin Stone , and wide-plank oak flooring. Existing timber ceiling and roof structures have been retained where possible – retaining the character of the property. Feature panels of black walnut line the kitchen and entrance hall joinery, adding warmth to the calm colour palette. Wood burners were supplied by Kernow Fires .
1