
Search results for "Https:" in Home Design Ideas
 L'agence d'architecture

Large modern wood curved mixed railing staircase in Le Havre with concrete risers.

 Atelier Caroline Durst
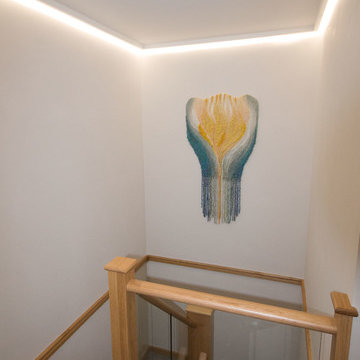
Rénovation complète d’un appartement en rez-de-chaussée pour une résidence secondaire.
D’une superficie totale de 145m2, les volumes sont redistribués et optimisés en fonction des éléments techniques existants.
En collaboration avec une architecte.
Année du projet : 2016
Coût du projet : 100 001 - 250 000 €
Pays : France
Code postal : 01220
Crédit Photo : Caroline Durst
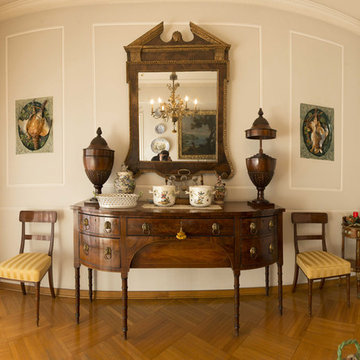
 OOIIO Arquitectura
OOIIO Arquitectura
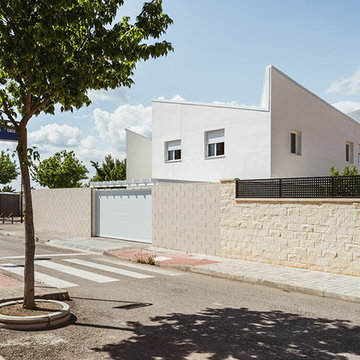


Photo of a medium sized and white modern two floor render detached house with a hip roof and a metal roof.
Photo of a medium sized and white modern two floor render detached house with a hip roof and a metal roof.

 Lifestyle-House GmbH
überdachter Terrassenbereich
Design ideas for a large contemporary side terrace in Stuttgart with a roof extension.
Design ideas for a large contemporary side terrace in Stuttgart with a roof extension.
 nauconcept
nauconcept
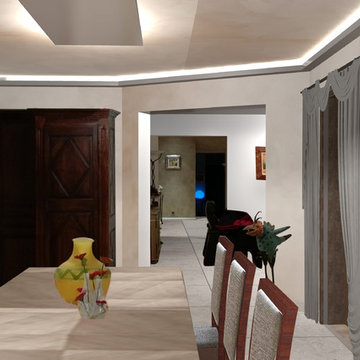
Photo of a medium sized traditional games room in Nice with beige walls and ceramic flooring.
Photo of a medium sized traditional games room in Nice with beige walls and ceramic flooring.
 seven2*design | Interior architecture
Fotograf: Ottlinghaus
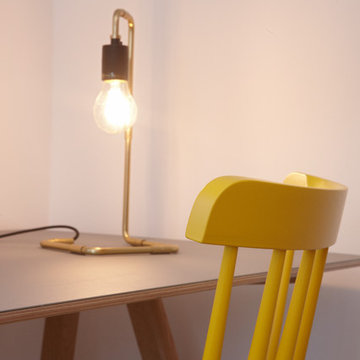
Inspiration for a large scandinavian master home with multi-coloured walls, concrete flooring and no fireplace.
Inspiration for a large scandinavian master home with multi-coloured walls, concrete flooring and no fireplace.
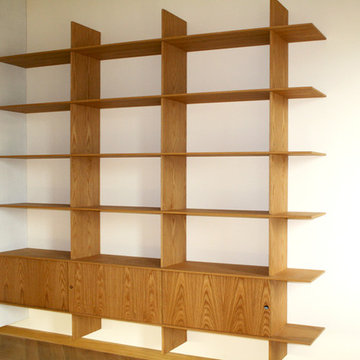
 Marcaclac Mobili Evoluti
Credenza moderna in rovere
Photo of a medium sized contemporary galley kitchen/diner in Milan with an integrated sink, flat-panel cabinets, light wood cabinets, composite countertops, stainless steel appliances, light hardwood flooring and white worktops.
Photo of a medium sized contemporary galley kitchen/diner in Milan with an integrated sink, flat-panel cabinets, light wood cabinets, composite countertops, stainless steel appliances, light hardwood flooring and white worktops.
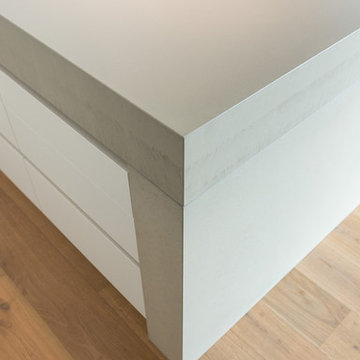
 BEER GmbH Küchen
Inspiration for a large contemporary galley home in Munich with a single-bowl sink, flat-panel cabinets, white cabinets, concrete worktops, white splashback, glass sheet splashback, black appliances, medium hardwood flooring, an island and brown floors.
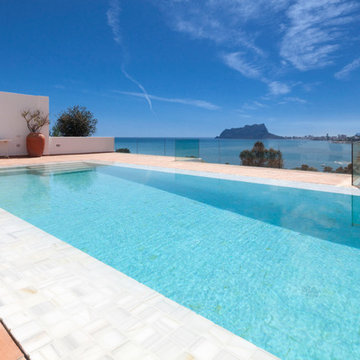
 Gunitec Concept Pools
Inspiration for a medium sized mediterranean rectangular lengths swimming pool in Alicante-Costa Blanca.
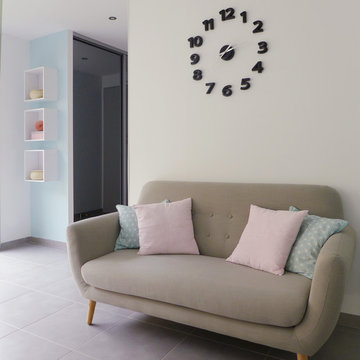
 skeadesignerquebecmontreal
Le rez-de-chaussée de la cuisine prend la forme d’un L. L’entrée donne d’abord sur la salle à manger et la cuisine, ensuite viennent l’escalier et le salon. Ce grand espace accueille donc plusieurs fonctions. Dans l’entrée, un grand placard miroité permet de ranger un maximum d’affaires. Un canapé d’appoint permet de se déchausser confortablement. Sur les étagères murales, plusieurs vides poches permettent de ranger les clés et autres petits bazars. Un papier-peint à motif hexagonal, une peinture « bleu cristallin », quelques coussins, une horloge murale et deux dame-jeanne viennent donner une identité à la pièce. Côté salle à manger, la table peut se déployer pour accueillir plus de convives. Le bahut permet de ranger la jolie vaisselle. Le tapis en pvc est facilement nettoyable et vient structurer l’espace.
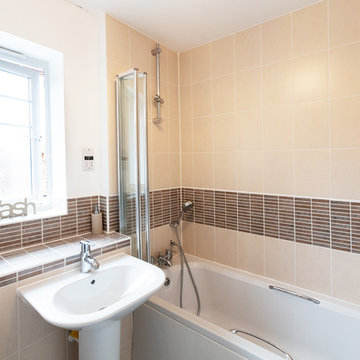
 K Design and Build Ltd
This family home has been transformed into a stylish property which also provides a new living area. Our client required more usable space and wanted to create an open plan living area with some really special features. It was our mission to create the best house we could produce within a budget.
This property has many special features including a striking new kitchen with granite worktops, an island and herringbone tiling throughout the kitchen floor. There is a free standing beautiful log burner and feature lighting throughout. We installed a rear atrium roof lantern, large glazed windows and bi folds opening garden to new kitchen lounge area. New Indian sandstone patio was installed to the front and rear of the property. The bespoke front porch was designed by us; the slight modification balanced the front look. Finally, new railings were fitted to front of the house to complete the new look.
This house is now perfect place for the family to relax and entertain.
 Migo Architect
Medium sized contemporary front mezzanine veranda with a reading nook, white walls, ceramic flooring, a ribbon fireplace, a concrete fireplace surround, decking and a roof extension.

 RESOLUMENT DECO Nathalie Bosc
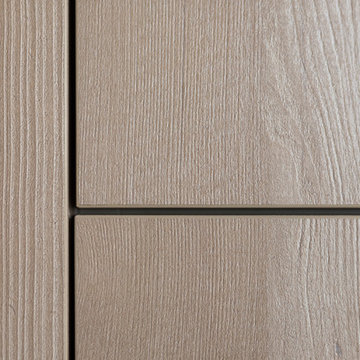
Façades plaqué bois
Medium sized contemporary single-wall enclosed kitchen in Lyon with an integrated sink, light wood cabinets, white splashback, ceramic splashback, stainless steel appliances, ceramic flooring, no island and grey floors.
Medium sized contemporary single-wall enclosed kitchen in Lyon with an integrated sink, light wood cabinets, white splashback, ceramic splashback, stainless steel appliances, ceramic flooring, no island and grey floors.
 Lima Kitchens
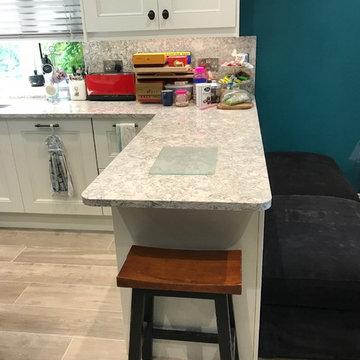
Kitchen peninsular wit seating.
Photo of a large traditional u-shaped kitchen/diner in Buckinghamshire with beaded cabinets, black cabinets, quartz worktops, multi-coloured splashback, integrated appliances, porcelain flooring, an island, multi-coloured floors and multicoloured worktops.
Photo of a large traditional u-shaped kitchen/diner in Buckinghamshire with beaded cabinets, black cabinets, quartz worktops, multi-coloured splashback, integrated appliances, porcelain flooring, an island, multi-coloured floors and multicoloured worktops.
 MOCA design
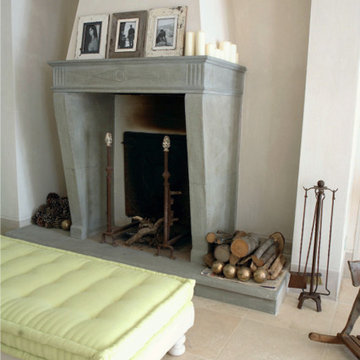
Design ideas for a medium sized country home in Milan with beige walls, limestone flooring, a ribbon fireplace and a stone fireplace surround.
 cramer-concept-store + maler Cramer e.K.

Design ideas for a medium sized traditional study in Cologne with beige walls, light hardwood flooring, no fireplace, a freestanding desk and white floors.

13