
Search results for "Https:" in Home Design Ideas
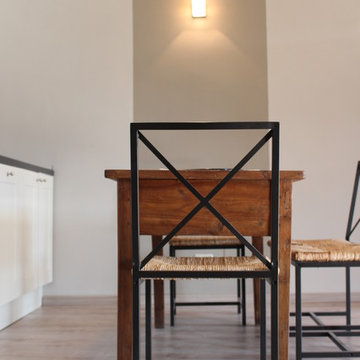

 A.S. Design
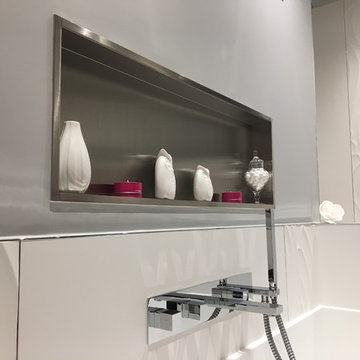
This is an example of a medium sized modern ensuite bathroom in Dijon with a built-in bath, a built-in shower, a wall mounted toilet, brown tiles, ceramic tiles, white walls, ceramic flooring, a console sink and engineered stone worktops.
 Waterworth Building
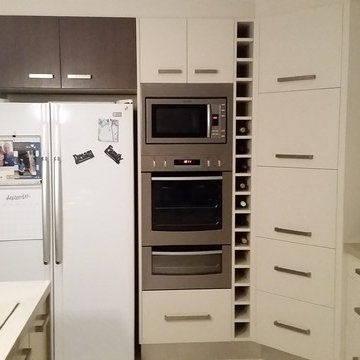
Photo of a medium sized contemporary l-shaped kitchen in Hobart with a built-in sink, dark wood cabinets, granite worktops, white splashback, ceramic splashback, white appliances, terracotta flooring and an island.
 The Renovation Broker
Brett Patterson
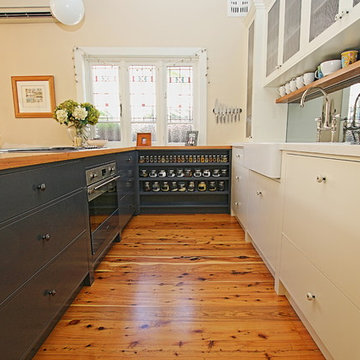
Photo of a medium sized traditional u-shaped kitchen/diner in Sydney with a belfast sink, shaker cabinets, blue cabinets, wood worktops, multi-coloured splashback, glass sheet splashback, stainless steel appliances, medium hardwood flooring and a breakfast bar.
Photo of a medium sized traditional u-shaped kitchen/diner in Sydney with a belfast sink, shaker cabinets, blue cabinets, wood worktops, multi-coloured splashback, glass sheet splashback, stainless steel appliances, medium hardwood flooring and a breakfast bar.
 Atelier di Spera Interior Design
Anna Stathaki
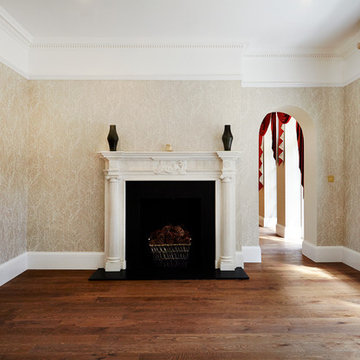
Photo of a large traditional formal enclosed home in London with beige walls, dark hardwood flooring, a standard fireplace, a stone fireplace surround and a freestanding tv.
Photo of a large traditional formal enclosed home in London with beige walls, dark hardwood flooring, a standard fireplace, a stone fireplace surround and a freestanding tv.
 Blax German Kitchens
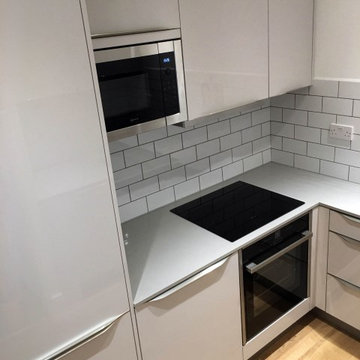
This is our 'Ice' range of German Kitchens by Hacker. The colour chosen is White High Gloss and features low profile Stainless Steel handles.
We gutted the existing kitchen and set about re-plastering, re-wiring, re-plumbing, tiled, painted and fitted new flooring.
We managed the kitchen build from start to finish.

 Shutter Central LTD
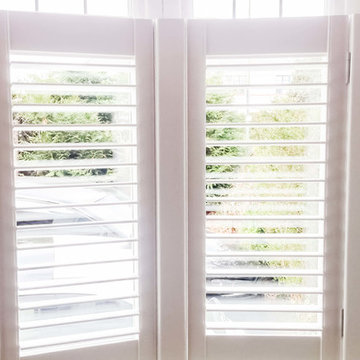
Possibly one of the most unique features that Shutters bring to interior design is the option to treat the window from the bottom up.
Curtains are either open or closed, blinds are either up or down and nets, well the less said about them the better.
So what do we mean by cafe shutters?
Very simply, we mean you have all the shutter options available including louver size, finish, and layout but you only cover up to a height that provides the privacy or natural break in the window that suits your needs.
The remaining part of the window remains free and clear of any window treatment,
maximising light, but maintaining that all important privacy element that shutters are renowned for.
There’s no better way to get the very latest in window ‘chic’ without the disadvantages of over complicating the aesthetic beauty that shutters provide
 Tschangizian Home Staging & Redesign
Cora Tschangizian
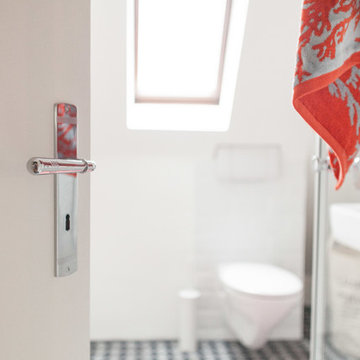
This is an example of a medium sized contemporary home in Frankfurt with a wall mounted toilet, white tiles, metro tiles, white walls, vinyl flooring, multi-coloured floors and a sliding door.
This is an example of a medium sized contemporary home in Frankfurt with a wall mounted toilet, white tiles, metro tiles, white walls, vinyl flooring, multi-coloured floors and a sliding door.
 Shutter Central LTD
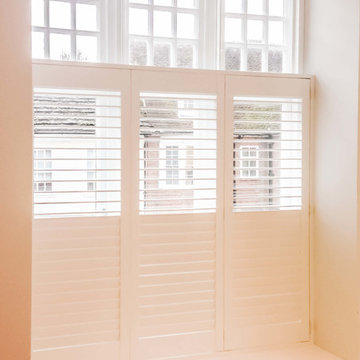
Possibly one of the most unique features that Shutters bring to interior design is the option to treat the window from the bottom up.
Curtains are either open or closed, blinds are either up or down and nets, well the less said about them the better.
So what do we mean by cafe shutters?
Very simply, we mean you have all the shutter options available including louver size, finish, and layout but you only cover up to a height that provides the privacy or natural break in the window that suits your needs.
The remaining part of the window remains free and clear of any window treatment,
maximising light, but maintaining that all important privacy element that shutters are renowned for.
There’s no better way to get the very latest in window ‘chic’ without the disadvantages of over complicating the aesthetic beauty that shutters provide

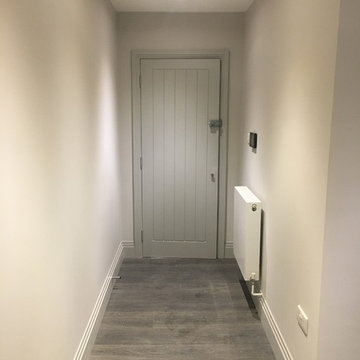
 Re:Design Architecture
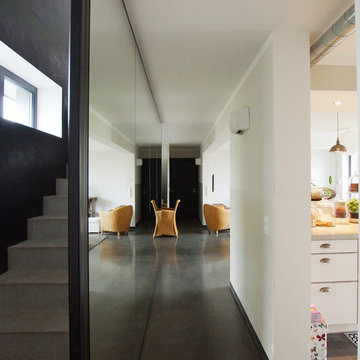
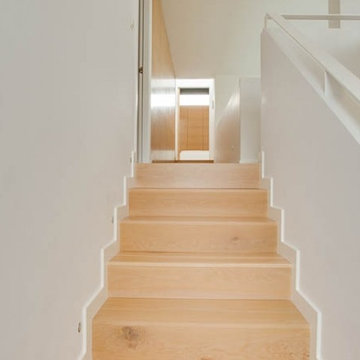
internal hallway for self contained flat within a new build block of 9 apartments
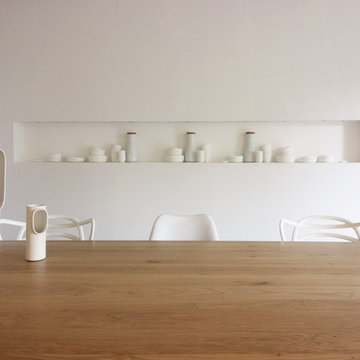
 FABRIQUE D'ESPACE
Photo © Florence Quissolle / Agence FABRIQUE D'ESPACE
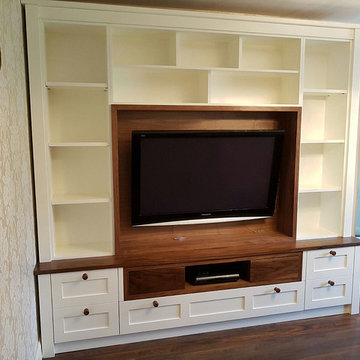
Inspiration for a large contemporary open plan games room in Bordeaux with white walls, light hardwood flooring, no fireplace, a concealed tv and beige floors.
Inspiration for a large contemporary open plan games room in Bordeaux with white walls, light hardwood flooring, no fireplace, a concealed tv and beige floors.
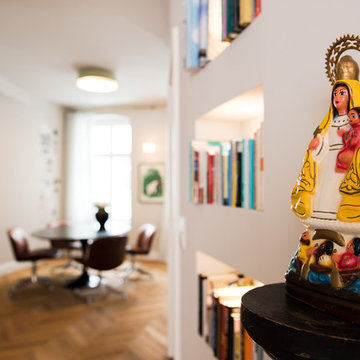
 THE INNER HOUSE
Eine offene Wohnfläche mit abgetrennten Bereichen fürs Wohnen, Essen und Schlafen zeichnen dieses kleine Apartment in Berlin Mitte aus. Das Interior Design verbindet moderne Stücke mit Vintage-Objekten und Maßanfertigungen. Dabei wurden passende Objekte aus ganz Europa zusammengetragen und mit vorhandenen Kunstwerken und Liebhaberstücken verbunden. Mobiliar und Beleuchtung schaffen so einen harmonischen Raum mit Stil und außergewöhnlichen Extras wie Barbie-Kleiderhaken oder der Tapete im Badezimmer, einer Sonderanfertigung.
In die Gesamtgestaltung sind auch passgenaue Tischlerarbeiten integriert. Sie schaffen großen und unauffälligen Stauraum für Schuhe, Bücher und Küchenutensilien. Kleider finden nun zudem in einem begehbaren Schrank Platz.
INTERIOR DESIGN & STYLING: THE INNER HOUSE
MÖBELDESIGN UND UMSETZUNG: Jenny Orgis, https://salon.io/jenny-orgis
FOTOS: © THE INNER HOUSE, Fotograf: Manuel Strunz, www.manuu.eu

 RUBEN MUEDRA ESTUDIO DE ARQUITECTURA
RUBEN MUEDRA
Design ideas for a medium sized modern bathroom in Valencia with open cabinets, white cabinets, a wall mounted toilet, white walls, light hardwood flooring, a vessel sink and solid surface worktops.
Design ideas for a medium sized modern bathroom in Valencia with open cabinets, white cabinets, a wall mounted toilet, white walls, light hardwood flooring, a vessel sink and solid surface worktops.
 Raumeslust e.K.
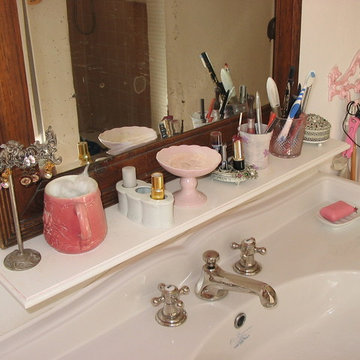
Damenbad im Landhausstil in Rosa mit Zementfliesen und Sanitär im Englischen Stil
Inspiration for a medium sized farmhouse home in Munich with a walk-in shower, a wall mounted toilet, white walls and a console sink.
Inspiration for a medium sized farmhouse home in Munich with a walk-in shower, a wall mounted toilet, white walls and a console sink.
 Compass Kitchens
M Watts
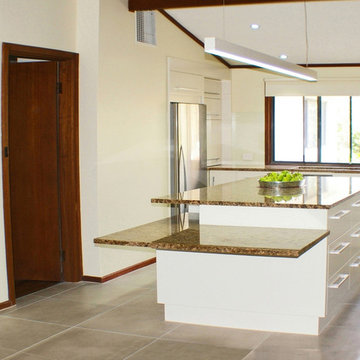
Large modern u-shaped open plan kitchen in Adelaide with a submerged sink, flat-panel cabinets, beige cabinets, granite worktops, beige splashback, glass sheet splashback, black appliances, porcelain flooring, an island, beige floors and brown worktops.
Large modern u-shaped open plan kitchen in Adelaide with a submerged sink, flat-panel cabinets, beige cabinets, granite worktops, beige splashback, glass sheet splashback, black appliances, porcelain flooring, an island, beige floors and brown worktops.
 Grupo Inventia
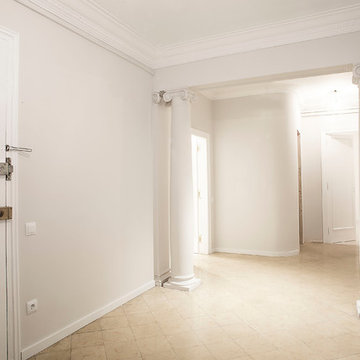
En el recibidor se mantuvieron unas espectaculares columnas de estilo jónico. Grupo Inventia.
11