
Search results for "Https:" in Home Design Ideas
 Bayswater Interiors
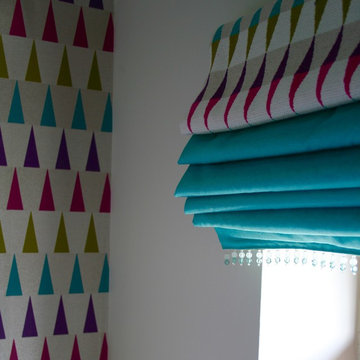
Hand-finished blinds in Turquoise Moire fabric have a faux pelmet in a Harlequin fabric to coordinate with the wallpaper, and a beautiful Turquoise beaded trim.
 RNDR studio: Design & Architectural Office
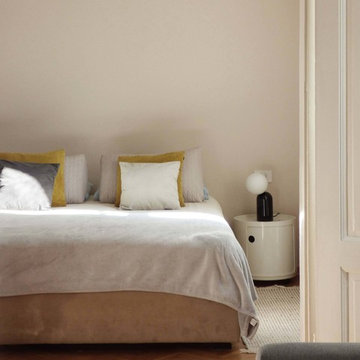
Photo of a medium sized contemporary master bedroom with grey walls, medium hardwood flooring and yellow floors.
 www.betistudio.com
www.betistudio.com
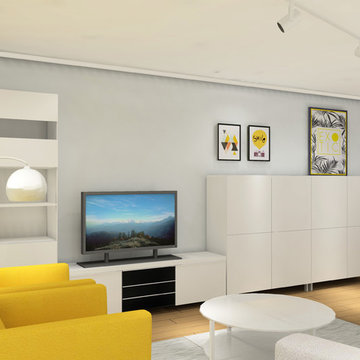
Medium sized scandinavian enclosed living room with grey walls, light hardwood flooring and a freestanding tv.
Medium sized scandinavian enclosed living room with grey walls, light hardwood flooring and a freestanding tv.
 Blose Architectural Services

Bathroom renovation in a residential extension and renovation project in a Victorian property in North London.
Design ideas for a medium sized modern family bathroom in London with raised-panel cabinets, dark wood cabinets, brown tiles, mosaic tiles, multi-coloured walls, laminate floors, a vessel sink, zinc worktops and brown floors.
Design ideas for a medium sized modern family bathroom in London with raised-panel cabinets, dark wood cabinets, brown tiles, mosaic tiles, multi-coloured walls, laminate floors, a vessel sink, zinc worktops and brown floors.
 Barbara Genda Bespoke Furniture & Interiors
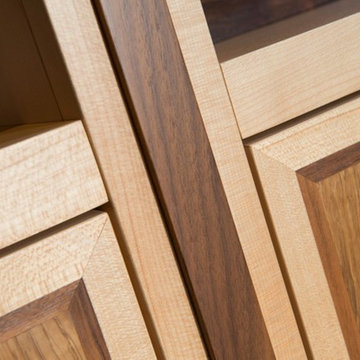
Medium sized classic home in London with grey walls, carpet, a freestanding desk and grey floors.
 Kia Designs

Design ideas for a large contemporary l-shaped kitchen/diner in London with a single-bowl sink, flat-panel cabinets, blue cabinets, composite countertops, white splashback, integrated appliances, light hardwood flooring, an island and white worktops.
 Sylvie Bagros
Yves Bagros
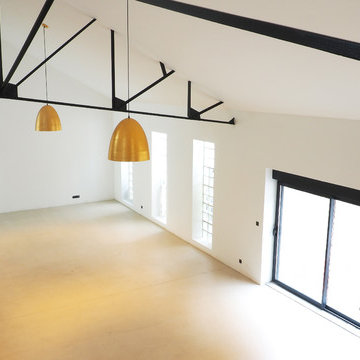
Large industrial enclosed living room in Paris with white walls, no fireplace, no tv and beige floors.
Large industrial enclosed living room in Paris with white walls, no fireplace, no tv and beige floors.
 Valentina Solera Architetto
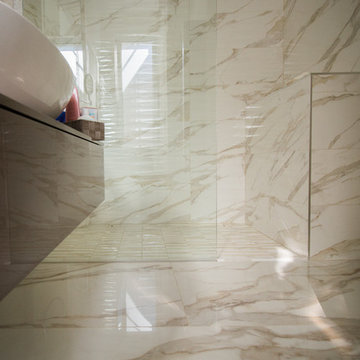
Photo of a large modern shower room bathroom with a built-in shower, a wall mounted toilet, beige tiles, ceramic tiles, porcelain flooring, a vessel sink and beige floors.
 Dowers Bespoke Kitchens
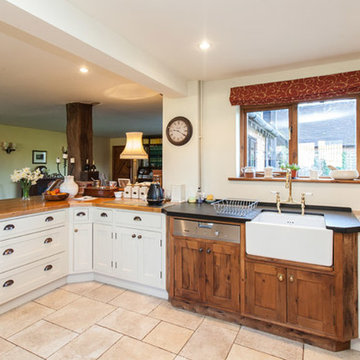
This traditional shaker style kitchen is a mixture of painted and old pine units and Oak and granite worktops. The combination works well in this very rustic barn conversion.
 Gommez-Vaëz Architecte
meero
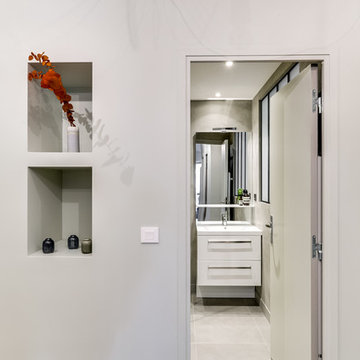
Design ideas for a medium sized contemporary ensuite bathroom in Paris with flat-panel cabinets, white cabinets, a built-in shower, a two-piece toilet, yellow tiles, grey walls, concrete flooring and a wall-mounted sink.
Design ideas for a medium sized contemporary ensuite bathroom in Paris with flat-panel cabinets, white cabinets, a built-in shower, a two-piece toilet, yellow tiles, grey walls, concrete flooring and a wall-mounted sink.

 domECO
infinity pool_Photo by maria Grazia Meloni
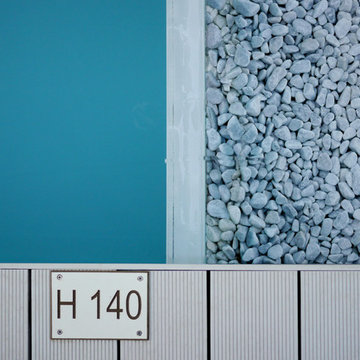
Inspiration for a medium sized contemporary front rectangular infinity home in Cagliari with decking.
Inspiration for a medium sized contemporary front rectangular infinity home in Cagliari with decking.
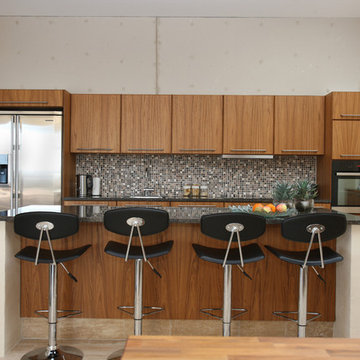
 Multika -Dansk Køkkensnedkeri
Large scandi single-wall open plan kitchen in Aarhus with a submerged sink, flat-panel cabinets, medium wood cabinets, granite worktops, mosaic tiled splashback, an island, grey worktops and stainless steel appliances.
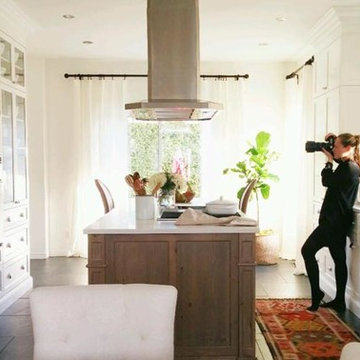
 Armoires Cordeau
AKB DESIGN
This is an example of a large traditional galley open plan kitchen with a submerged sink, shaker cabinets, white cabinets, quartz worktops, white splashback, stainless steel appliances, ceramic flooring and an island.
This is an example of a large traditional galley open plan kitchen with a submerged sink, shaker cabinets, white cabinets, quartz worktops, white splashback, stainless steel appliances, ceramic flooring and an island.
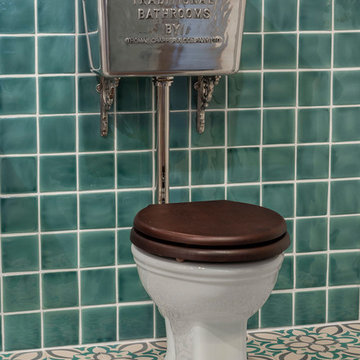
 TRADITIONAL BATHROOMS
Bezaubernde WC-Anlage mit niedrighängendem Spülkasten aus echtem Aluminium. Die hochwertige Verarbeitung und das zeitlos klassische Design begeistert bei diesem Modell gleichermaßen.

 Viveros Olimpia
Medium sized traditional rectangular lengths swimming pool in Seville with a pool house and decking.
 Sue Murphy Interiors
Peter Landers Photography
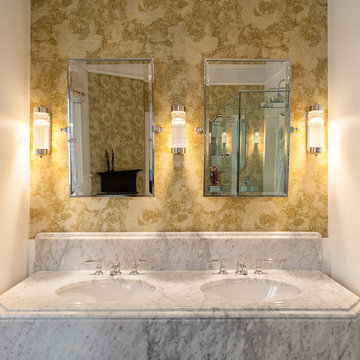
Photo of a large classic ensuite bathroom in Hertfordshire with a freestanding bath, a double shower, porcelain tiles, porcelain flooring and a built-in sink.
Photo of a large classic ensuite bathroom in Hertfordshire with a freestanding bath, a double shower, porcelain tiles, porcelain flooring and a built-in sink.
 RMR Architects
Photographs by Renuka Rodrigo
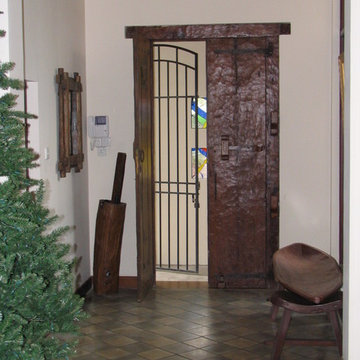
Photo of a large world-inspired home in Melbourne with white walls, concrete flooring, a double front door, a dark wood front door and grey floors.
Photo of a large world-inspired home in Melbourne with white walls, concrete flooring, a double front door, a dark wood front door and grey floors.

 OzStair Pty Ltd
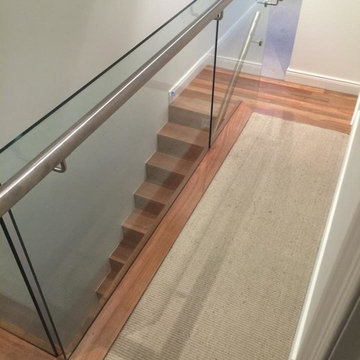
This staircase is designed and constructed to match the contemporary open plan living design seen in many home renovations. This NSW Spotted Gum Staircase was constructed around the concealed glass fixings. This simple line becomes the focus of the staircase. The balustrades on this staircase were a major focus as we did not want to draw attention away from other design features.
We have incorporated a 190x32mm Solid timber capping that follows the stringer detail to hide all the glass fixings.
This method of concealing the glass fixings creates a focal point when viewing the staircase from all angles. The final effect is that the glass appears to run directly out of the tread, a much sought after visual in many modern designs.
Staircase Designer – Brian D’Heureux
8